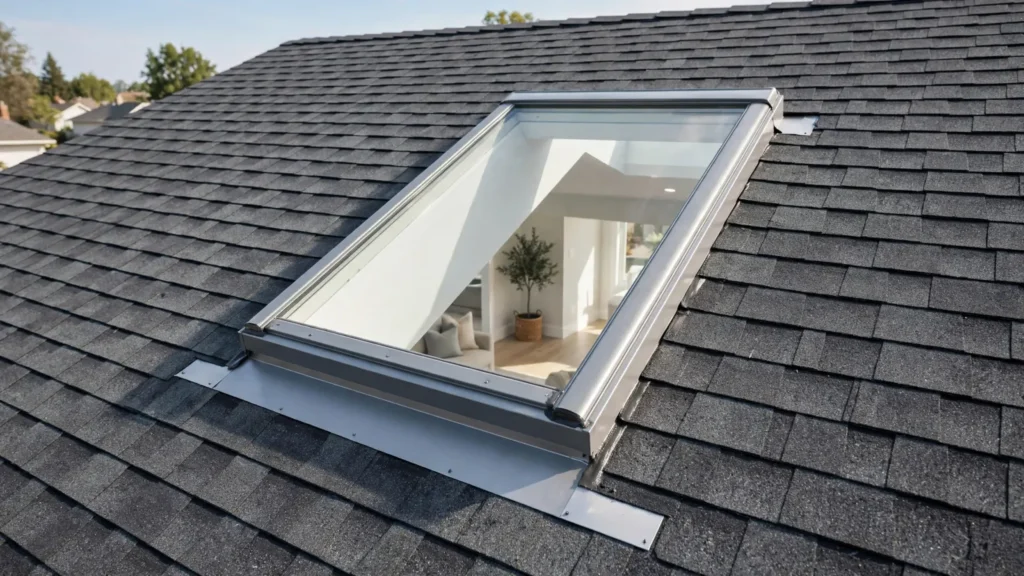
Quick Answer
A new skylight commonly costs about $1,000 to $3,000 installed, with This Old House reporting an average near $1,800. Angi’s 2026 data is similar at about $1,014 to $2,828, averaging roughly $1,920. New openings cost more than replacements because the contractor must cut and frame the roof, integrate flashing and finish the interior light well.
Home Cost Desk uses national cost data as planning guidance rather than a substitute for a local written bid. Actual prices vary with city, labor market, product availability, building age, access, code requirements and concealed damage.
2026 Cost Snapshot
| Scope | 2026 planning benchmark | Basis |
|---|---|---|
| Typical skylight installation | $1,000–$3,000; about $1,800 average | This Old House |
| Angi national range | $1,014–$2,828; about $1,920 average | Angi |
| Permit benchmark | About $50–$400 where required | Angi |
| Installed area benchmark | About $150–$300 per sq. ft. on many projects | Angi |
How to Read the Price Range
Most projects in the $1,014–$2,828 range Angi reports are same-size replacements or simple new openings on an accessible asphalt-shingle roof. The price moves up with a new opening that requires cutting rafters, a deep light shaft through the attic, a steep, tile or metal roof, powered or vented units, and interior drywall and paint work. Replacing a skylight that has already leaked can add water-damage repair that is only visible once the old unit is out.
What Drives the Cost
The largest cost drivers for this project include new opening versus replacing an existing skylight, fixed, vented, tubular or custom unit, skylight size and glazing, roof pitch, asphalt shingle versus tile or metal roofing, factory flashing kit and waterproofing detail, shaft depth and drywall finishing, and motorization, shades or rain sensors.
Hidden Costs to Budget For
Build a contingency for conditions that cannot be fully confirmed until work begins. Common examples include structural framing changes around rafters, interior drywall, texture and paint, roof repair around an old opening, electrical work for powered units, permits and inspections, and water-damage repair if replacing a failed skylight.
Safety, Permits and Quality Control
Cutting a roof is not a casual DIY project. The structural opening, flashing and underlayment must work as one system, and roof access adds fall risk. A leak that appears months later can damage insulation, sheathing and finishes, so installation quality matters as much as the skylight itself.
When comparing skylight models, use the NFRC label. NFRC explains that a lower U-factor means a product is better at keeping heat in, a lower solar heat gain coefficient admits less solar heat, and a higher condensation resistance rating means better resistance to condensation (NFRC consumer ratings). The U.S. Department of Energy recommends identifying your climate zone first and then choosing products whose U-factor and SHGC meet ENERGY STAR levels for that zone (DOE guidance).
Permit rules vary by jurisdiction. The contractor should state whether a permit is required and who will obtain it. For work involving structure, plumbing, electrical systems, combustion equipment, waterproofing or the weather envelope, quality control belongs in the scope from the beginning.
Three Real-World Planning Scenarios
Scenario 1: Fixed skylight in asphalt shingles
A standard fixed unit on an accessible shingle roof with a short light shaft is the simplest mainstream installation.
Scenario 2: Vented skylight on a steep roof
Roof access, powered controls and interior work raise labor and equipment costs.
Scenario 3: Replacement in an existing opening
If the curb, roof and framing are sound, replacing a same-size skylight can be less invasive than cutting a new opening.
How to Compare Contractor Quotes
Compare skylight bids on the unit type (fixed, venting or tubular), glazing ratings from the NFRC label, the flashing kit, whether a light shaft through the attic is included, and how interior drywall and paint are handled. A curb-mounted unit with a manufacturer flashing kit is not the same as a site-built flashing detail, so ask which one is quoted.
DIY vs. Professional Work
DIY can make sense when the task is genuinely low-risk, the homeowner understands the assembly, and a mistake will be obvious and easy to correct. Professional help becomes more valuable when the work can cause water damage, fire, structural movement, gas or electrical hazards, roof leaks, failed waterproofing, expensive finish damage or warranty problems.
With a skylight, a DIY mistake usually shows up as a leak or flashing failure that may not appear until the next heavy rain, and cutting rafters for a new opening can require structural review. Weigh the cost of repairing roof and ceiling damage, not just tool rental.
How to Save Money Without Creating a False Economy
The safest way to control skylight installation cost is to define the opening, roof-side flashing and interior finish as one scope. A same-size replacement is usually more predictable than cutting a new opening. Fixed units are generally simpler than powered vented models, and a standard factory flashing system on an accessible asphalt-shingle roof usually costs less than custom work on steep, tile or metal roofs. Ask for separate prices for framing, flashing, electrical work and interior drywall.
Pre-Quote Homeowner Inspection
- Check the attic above the planned location for rafters, wiring, ducts or vents that would have to move.
- Note the roof material and age; a skylight on a roof near replacement may be better timed with the reroof.
- Decide whether you want ventilation, a shade or rain-sensing operation before asking for prices.
- For a replacement, photograph any existing stains around the old unit.
- Photograph the roof area, interior ceiling location, existing skylight or proposed opening, and any water staining before the estimate.
- Ask whether rafter or curb changes can be confirmed from current access and what allowance applies if framing or roof-deck damage appears after the opening is exposed.
Red Flags in a Quote
- No mention of a manufacturer flashing kit or how the unit ties into the roofing.
- Cutting rafters with no framing or header detail.
- No NFRC ratings for the proposed unit.
- No plan for likely concealed conditions such as structural framing changes around rafters, interior drywall, texture and paint, roof repair around an old opening, electrical work for powered units.
Planning the Work From Start to Finish
Roof work depends on weather, so ask how the opening will be protected if rain interrupts the job. Inside, expect dust from cutting the ceiling and building the shaft; ask what containment is included.
After the first heavy rain, check the ceiling and shaft for stains and report any leak promptly under the workmanship warranty.
Quote Checklist
- Skylight model, size, type and NFRC ratings.
- Flashing kit and roofing tie-in method.
- Framing changes and who designs them if rafters are cut.
- Light shaft construction, insulation and interior finish.
- Permit responsibility and workmanship warranty on leaks.
- Demolition, removal and disposal.
Related Home Cost Desk Guides
Frequently Asked Questions
Is replacing an existing skylight cheaper than adding a new one?
Usually. A same-size replacement can reuse the existing opening when the curb, framing and surrounding roof are sound. A new skylight requires cutting and framing an opening plus building and finishing the interior light shaft.
What causes skylights to leak?
Common causes include failed flashing, deteriorated roof materials, damaged seals, poor underlayment integration and water entering around the opening rather than through the skylight itself. The installer should diagnose the path before assuming the unit alone is at fault.
Should I replace a skylight when I replace the roof?
It can be efficient when the skylight is older or already showing seal problems because the flashing and surrounding roofing are accessible at the same time. A young, sound unit may not automatically need replacement.
Fixed or vented skylight—which costs less?
Fixed units are generally simpler and less expensive. Vented models add opening hardware and may add electrical controls, rain sensors or service needs.
Does roof material affect installation cost?
Yes. Asphalt shingles are typically simpler to integrate than some tile or metal roofs, where flashing details, removal and replacement of surrounding roofing can require more labor.
What should the warranty cover?
Ask separately about the skylight manufacturer’s product warranty and the installer’s workmanship warranty. Clarify whether flashing, interior finish repairs and leak callbacks are included.
Before You Order a Skylight
- Decide whether this is a new opening or a same-size replacement; they are very different scopes.
- Match the skylight and factory flashing kit to the roof material, pitch and installation method.
- Confirm whether framing around rafters must change and whether engineering or a permit is required locally.
- Price the interior light shaft, drywall, texture and paint—not just the roof-side unit.
- For vented or powered models, include electrical work, controls and future access for service.
For a replacement, ask the installer to document the condition of the curb, surrounding underlayment, roof deck and any prior water damage before the new unit is set. Reusing a compromised opening can transfer an old leak problem to a new skylight.
Bottom Line
A new skylight commonly costs about $1,000 to $3,000 installed, with This Old House reporting an average near $1,800. Angi’s 2026 data is similar at about $1,014 to $2,828, averaging roughly $1,920. New openings cost more than replacements because the contractor must cut and frame the roof, integrate flashing and finish the interior light well. Before signing, confirm in writing who integrates the flashing with the roofing, whether the interior light shaft is drywalled and painted, and which warranty covers leaks: the manufacturer, the installer or the roofer.
Sources & Methodology
Home Cost Desk reviewed the following sources for national planning ranges and technical guidance. Cost data is not a substitute for local bids. Where safety, energy, moisture or building-envelope issues are involved, authoritative agency guidance should take priority over marketing claims.