Quick answer: how much does a home addition cost?
Adding a new room to an existing American house generally costs $125–$250 per square foot in HomeGuide’s national price guide (dated January 8, 2024, so treat it as an older benchmark). A 20×20-foot addition (400 square feet) works out to $50,000–$100,000 at that benchmark. Angi’s separate 2026 home-addition dataset, based on 5,609 verified projects, gives an average of $50,991, with most projects between $21,886 and $83,367. Angi’s room-addition guide lists a 20×20 room at $32,000–$80,000. These figures come from different groups of projects and should not be blended into a new invented average.
The main budgeting mistake is pricing an addition as if it were only four walls. A contractor may have to connect a foundation, roof, exterior siding, HVAC system, electrical service and drainage to the original house. A simple family room on accessible ground can cost much less than adding a bathroom upstairs or building a new primary suite.
This guide is specifically about constructing attached new space, not repurposing an existing room. If you are comparing alternatives, see our guides to garage conversion cost, attic conversion, ADU construction and sunroom additions.
Home addition price by size
The table below is our arithmetic using HomeGuide’s $125–$250 per square foot national benchmark. It is not a series of quotes for particular houses.
| New floor area | Square feet | Basic planning estimate |
|---|---|---|
| 10×10 ft | 100 | $12,500–$25,000 |
| 12×12 ft | 144 | $18,000–$36,000 |
| 10×20 ft | 200 | $25,000–$50,000 |
| 20×20 ft | 400 | $50,000–$100,000 |
| 20×30 ft | 600 | $75,000–$150,000 |
| 20×40 ft | 800 | $100,000–$200,000 |
That benchmark can understate the cost of a tiny addition with major plumbing or structural work. It can also overstate the cost of a straightforward shell quoted at a lower local labor rate. A price per square foot is a screening tool, not a substitute for a site-specific estimate.
Ground-floor addition vs. second story
Angi reports about $80–$200 per square foot when building out and $300–$500 per square foot when building up. These are Angi’s own project categories, so they are not directly comparable to the HomeGuide all-in benchmark above. They do illustrate one practical truth: building above an existing house requires a structural assessment, may mean strengthening the foundation or load-bearing walls, and often involves taking the old roof apart.
The two options carry different burdens:
- Ground-floor addition: needs land area, grading, new footings or a foundation, and a safe connection to the original exterior.
- Second story: may preserve the yard, but adds staircase space, substantial temporary weatherproofing and disruption to occupied rooms below.
Zoning can rule out either choice. Consult a structural engineer before a contractor quotes roof removal or cuts an opening in a load-bearing wall.
What kind of room are you adding?
Family room or flex room. The usual scope is a heated and cooled shell, windows, electricity, flooring and finishes. This may be simpler than an addition with water lines, but enlarging the existing HVAC system or rebuilding a patio can add substantial costs.
Bedroom. Beyond the shell, ask about emergency escape and rescue openings, smoke alarms, conditioned square footage and whether the room will count as a legal bedroom. A bedroom built as a small extension may still need expensive roof and wall connections.
Bathroom. Water supply, drain slope, venting, waterproofing, tile and fixture allowances change the economics. A bathroom near existing plumbing is not necessarily inexpensive, but long pipe runs and cuts through a concrete slab make estimates riskier.
Kitchen extension. Cabinets, appliances, circuits, exhaust ventilation, plumbing and finishes can cost as much as parts of the shell. A quote to push out a kitchen wall is not automatically a quote to replace the kitchen itself.
Primary suite. Bedrooms, bathrooms, closets and hallways must be budgeted together. Decide whether the project also alters the original hallway or living room, because restoring those areas is often left out of early sketches.
Our home renovation budget guide helps if the new addition will be one phase of a larger remodel.
The five big budget components
1. Design and engineering
Angi’s home-addition guide puts architect fees at $2,400–$14,000, depending on complexity. If the plans need a structural engineer, ask whether that fee is included. Drawings should show how the new structure connects to the old one, not simply a finished floor plan. Ask who is responsible if site conditions turn out differently after excavation.
2. Groundwork and drainage
Angi reports about $1,500–$5,000 for ordinary site preparation in its addition guide. The real cost can shift with slope, rock, poor soil, drainage problems, demolition or heavy-equipment access. Removing an old deck or concrete pad is a different job from preparing untouched soil. A foundation quote should state the assumed soil conditions and whether soil testing is excluded.
3. Structural shell and weatherproofing
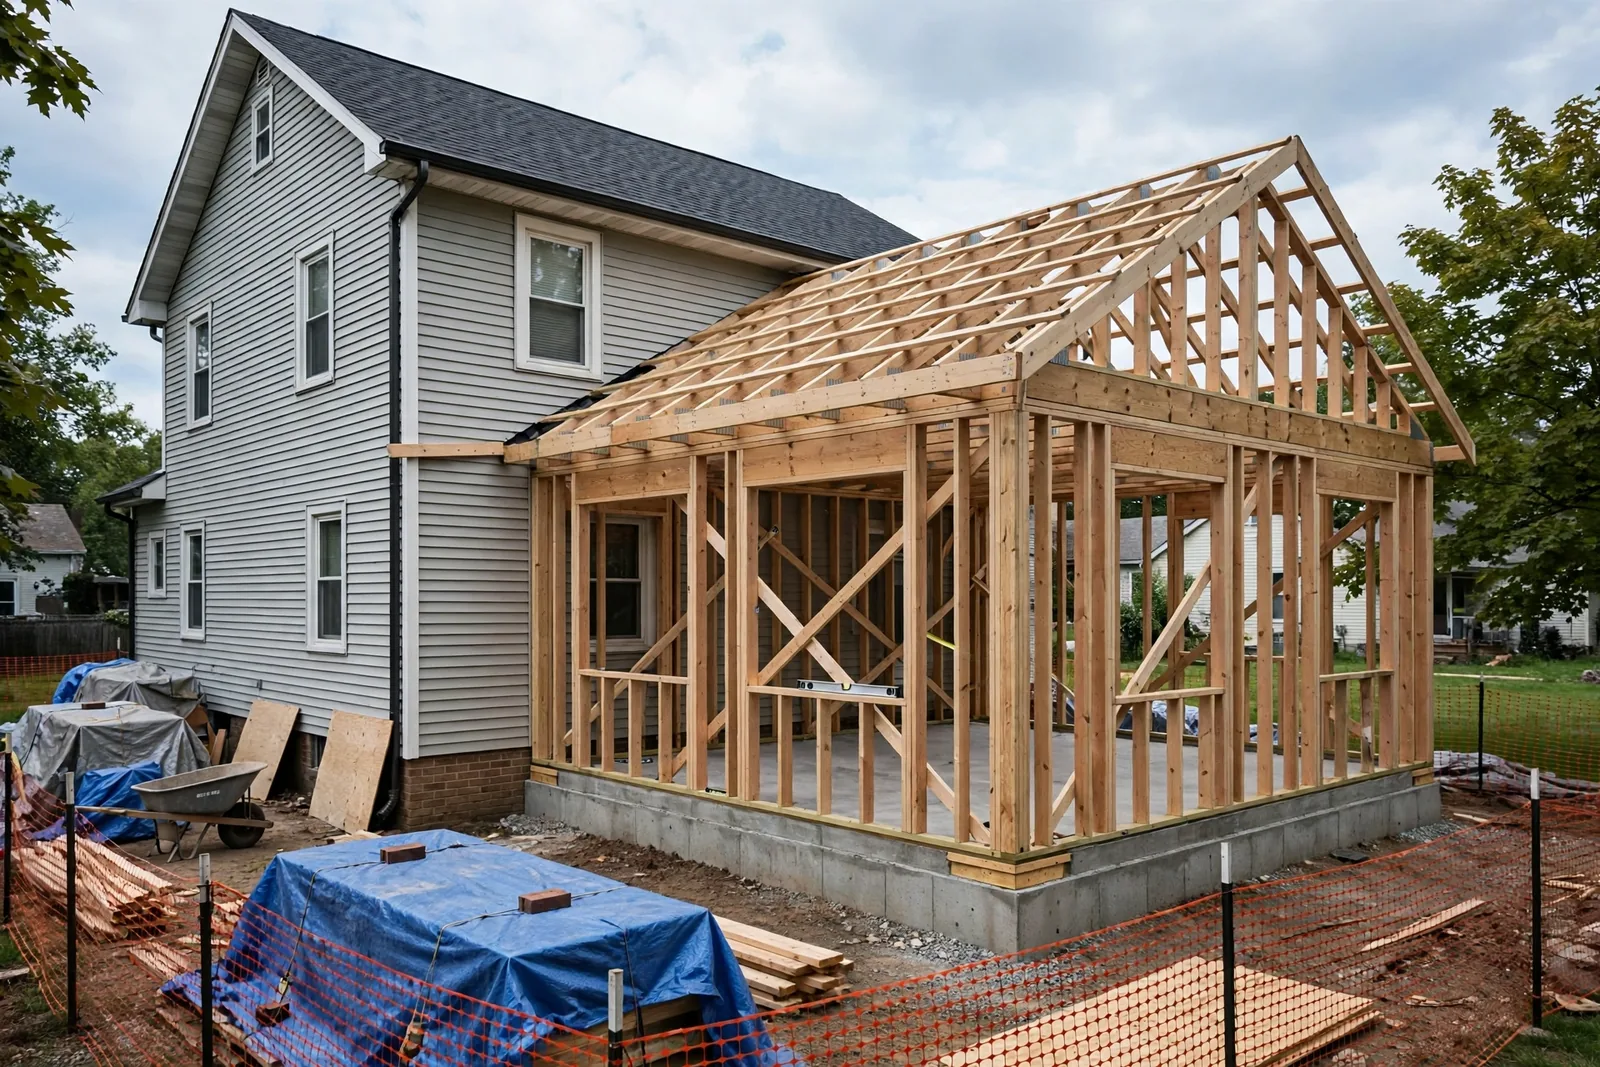
Framing, roofing, exterior cladding, insulation, windows, flashing and doors work as one system. The joint where the addition meets the existing roof can become a future leak point if the detailing is rushed. Ask for the exact roof material, insulation specification, window performance and flashing details, not just a line labeled “complete exterior.”
4. Utility connections and interiors
The electrician may need to extend circuits or increase panel capacity. HVAC work should be based on a load calculation rather than an assumption that the existing unit can heat and cool the extra room. Plumbing, if needed, depends on how easily the new room can reach existing water and sewer lines. Interior work includes drywall, flooring, paint, trim and fixtures. Ask whether allowances cover materials only or installed finishes.
5. Permits, inspections and disruption
Angi gives a broad $150–$7,500 range for addition permits, reflecting very different jurisdictions. Ask the building department about zoning setbacks, lot coverage, floodplain rules, neighborhood restrictions and required inspections.
Also budget for living through the work:
- protecting occupied rooms and putting up temporary partitions;
- moving furniture;
- restoring landscaping;
- possibly spending time away from the house.
These costs may not be part of the contractor’s base price.
Worked example: a 400-square-foot family-room addition
Suppose a homeowner receives a hypothetical $55,000 base construction quote for a 20×20-foot family room. The quote explicitly excludes design, site work and permits. The amounts below are illustrative allowances, not reported national averages.
| Item | Illustrative amount |
|---|---|
| Base construction | $55,000 |
| Design and drawings (excluded from base) | $4,000 |
| Site preparation (excluded from base) | $2,500 |
| Permits (excluded from base) | $1,800 |
| Subtotal | $63,300 |
| Example 10% contingency | $6,330 |
| Total planning budget | $69,630 |
The arithmetic: 55,000 + 4,000 + 2,500 + 1,800 = 63,300. A 10% contingency is 6,330, giving $69,630. That works out to about $174.08 per square foot, including this example’s exclusions and reserve (69,630 ÷ 400).
Each allowance sits inside the published ranges above:
- the $4,000 design fee is within Angi’s $2,400–$14,000 architect range;
- the $2,500 site preparation is within $1,500–$5,000;
- the $1,800 permit is within $150–$7,500.
The exercise is only useful if the contractor’s scope is defined. If the $55,000 already includes design or permit fees, adding them again inflates the total. If the roof connection, HVAC system or interior restoration is missing, the example understates the cost. Use the home-improvement cost calculator to rebuild the estimate from your actual written quotes.
Why two contractors can be $30,000 apart
One builder may include all framing, roofing and full interior finishes, while another offers a shell ready for a separate electrician, heating contractor and flooring installer. A small allowance for windows or flooring can make a proposal look economical while leaving you exposed to upgrade bills. When interviewing contractors, compare these items side by side:
- foundation type, depth and site assumptions;
- the condition of the existing structure, and who pays for problems found during work;
- the roof tie-in, flashing and warranty;
- exterior siding and window specifications;
- HVAC and electrical work, including any panel or duct upgrades;
- plumbing scope and where it connects, if applicable;
- who handles permits, design, inspections and engineering;
- flooring, paint, fixtures, restoration and cleanup;
- allowances, exclusions, change-order markup and schedule.
Request at least two or three bids based on the same plans. A quote with beautiful renderings but no list of exclusions is hard to compare. Agree whether permits and the final inspection must be passed before the last payment.
Will an addition raise your home’s value?
An extra legal bedroom or useful family room may help resale appeal, but a construction invoice is not an appraisal. Local comparable homes, the new layout, permit records and finish quality all matter. A highly customized room may be valuable to your family without recovering every dollar at sale. Insurance premiums, property assessments and maintenance can rise along with finished square footage.
If you expect to sell soon, talk to a local real estate professional about the addition before financing the work. If the goal is long-term comfort, a better comparison may be the cost of moving to a bigger house, including commissions, mortgage rates and moving expenses.
Schedule, contract and inspection checklist
Ask the design team which parts of the old home will be open to rain or cold during construction. Plan milestones for:
- permit approval;
- footing inspection;
- framing;
- roof dry-in;
- rough electrical and plumbing inspections;
- insulation;
- finishes;
- final sign-off.
Delays can come from approvals, weather, unavailable materials and hidden structural conditions. Build a contingency into both money and schedule, without assuming a fixed number of weeks for every project.
Never remove a load-bearing wall or dig against a foundation based on a rough sketch alone. Get qualified structural advice and the required local permits first. Have underground utilities located before digging. Confirm contractors’ licensing, insurance and warranty terms in writing.
FAQ
How much is a 20×20 room addition in 2026?
A 400-square-foot addition comes to about $50,000–$100,000 using HomeGuide’s national per-square-foot benchmark. Angi’s room-addition guide lists $32,000–$80,000 for a 20×20 room. A bathroom, second-story location or difficult foundation can exceed either range.
Is building out cheaper than building up?
Often, but not always. Angi’s building-up figure is higher because the existing structure and roof may need extensive work. On a tight urban lot, a second story may be the only option zoning allows.
Does a room addition price include HVAC?
Not necessarily. Some full-finish quotes include heating and cooling, while shell quotes often do not. Ask for a separate HVAC line or a written statement that it is included.
Is a garage conversion the same as a room addition?
No. A conversion uses an existing structure and may avoid building a new exterior shell, though it must still meet the code requirements for habitable space. See our garage conversion cost guide.
How much should I set aside for unexpected costs?
No single percentage suits every site. The 10% reserve in our example is a planning choice, not a published rule. Structural uncertainty and older houses may call for a larger reserve after a professional inspection.
Bottom line
Start with $125–$250 per square foot as a rough national guide, then replace it with a fully defined local scope. The most useful estimate says whether the project builds up or out, what each trade will provide, and who is responsible for design, site prep, permits and restoration. The lowest price is not the best price if it leaves expensive work out of the contract.
Reviewed by the Home Cost Desk editorial team on November 4, 2026. Prices are national planning ranges from dated sources; local rules and quotes govern.
Sources for editorial verification
- HomeGuide — How Much Does A Home Addition Cost? (byline Jan. 8, 2024): $125–$250 per sq ft and $50,000–$100,000 for a 20×20 room.
- Angi — How Much Does a Home Addition Cost? (updated Oct. 28, 2026): 2026 average, building out vs. up, architect, site preparation and permit ranges.
- Angi — How Much Does a Room Addition Cost? (updated Oct. 12, 2026): 20×20 room range.
- The $55,000 contract example and 10% contingency are hypothetical, labeled as such and calculated in the text. They are not sourced market averages.