Quick Answer
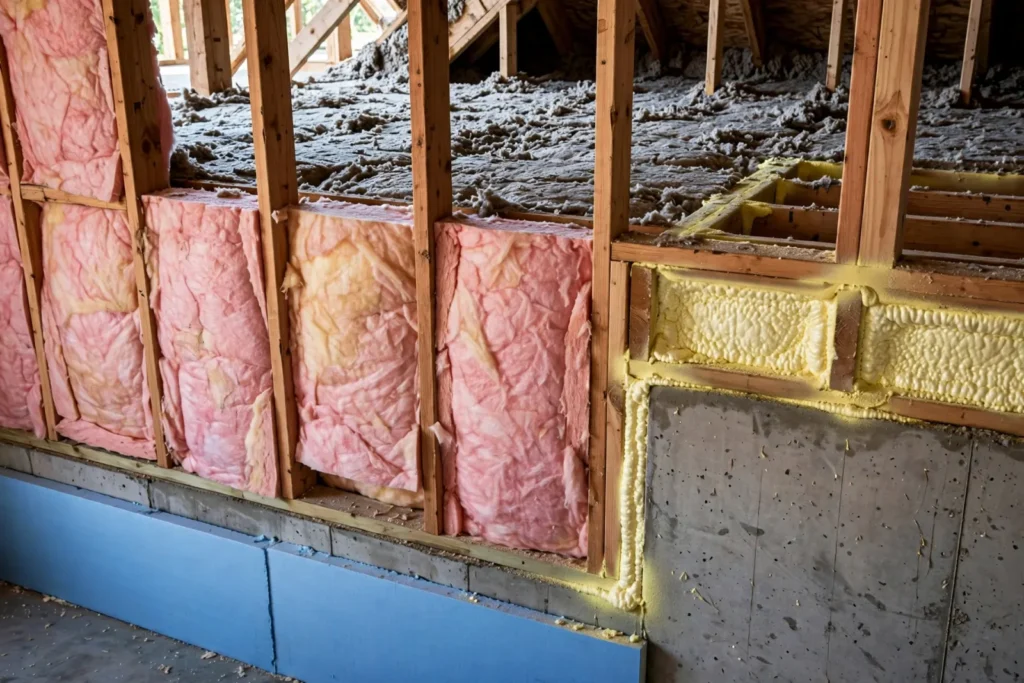
There is no single best insulation for every part of a home. Start with where the insulation will go, then compare the target R-value, available cavity depth, air-sealing needs, moisture conditions, fire requirements, retrofit access and budget. Fiberglass batts are often the lowest-cost choice for open framing; blown cellulose works well in many attics and retrofit cavities; rigid foam can add continuous insulation at foundations and exterior assemblies; mineral wool is a dense fiber option where fire or sound performance matters; and spray foam can combine insulation with substantial air sealing when the assembly and installer are appropriate.
For 2026 budgeting, Angi reports professional insulation installation at about $1,071–$2,650 for many projects, averaging about $1,860. Those are planning figures, not a substitute for a local written bid.
2026 Insulation Cost Snapshot
| Scope or material | 2026 planning benchmark | How to use the number |
|---|---|---|
| Professional insulation installation | $1,071–$2,650; about $1,860 average | Angi national range for many projects |
| Fiberglass | About $0.30–$1.50 per sq. ft. | Low-cost benchmark; thickness and installed scope still matter |
| Cellulose | About $0.60–$2.30 per sq. ft. | Often installed as blown or loose-fill insulation |
| Mineral wool | About $1.40–$4.00 per sq. ft. | Compare density, application and labor scope |
| Professional spray foam project | $1,455–$4,337; about $2,888 average | Foam type, board feet, thickness and location drive cost |
| Site preparation | About $150–$900 on many projects | May include old-insulation removal, drywall repair and debris disposal |
| Rigid foam board | Price the actual board and assembly | EPS, XPS, polyiso, thickness, facing and detailing make a generic price misleading |
These figures are not apples-to-apples. A 1,000-square-foot attic floor is not equivalent to 1,000 square feet of exterior continuous insulation or spray foam at a roof deck. Ask whether the quote uses floor area, wall area, board feet or another measurement and whether removal, air sealing, baffles, fire protection and finish restoration are included.
How the Main Insulation Types Compare
| Type | Common applications | Main strength | What to verify |
|---|---|---|---|
| Fiberglass batts and rolls | Open wall cavities, attic floors, floors and ceilings | Widely available and relatively inexpensive | Correct width and thickness, no gaps or compression, air sealing behind it |
| Loose-fill cellulose | Attic floors, irregular spaces, many closed-wall retrofits | Conforms around obstructions | Installed density, complete coverage, settling expectations and moisture condition |
| Mineral wool | Walls, floors, ceilings and selected exterior systems | Dense fiber with useful fire and sound characteristics | Exact product, thickness, fit and installed cost |
| Rigid foam board | Foundation walls, exterior continuous insulation, attic hatches and selected roofs | Continuous thermal layer can reduce framing thermal bridges | Foam type, seams, flashing, fire protection and moisture detailing |
| Spray foam | Rim joists, complex cavities, walls and selected roof assemblies | Can insulate and air-seal in one system | Open- vs closed-cell, thickness, substrate condition, curing and required coverings |
A Location-First Decision Path
- Open attic floor: shortlist blown cellulose, blown fiberglass or batts; first confirm air sealing and eave ventilation.
- Open stud wall: compare fiberglass, mineral wool and spray foam on installed R-value, fit, air sealing and budget rather than brand alone.
- Existing closed wall: ask whether dense-pack cellulose or blown fiberglass can be installed without unnecessary demolition and whether the wall has any moisture history.
- Basement, crawl-space or foundation wall: prioritize moisture strategy first, then compare rigid foam, mineral-wool systems or another assembly approved for that location.
- Rim joist or irregular air-leakage area: compare cut-and-sealed rigid foam with professionally installed spray foam, including fire protection and access to nearby wiring or plumbing.
If a contractor recommends the same insulation for every one of these locations, ask them to explain how the air, moisture and fire-control details change from one assembly to the next.
What Drives the Cost
The largest cost drivers for this project include location: attic, wall, floor, rim joist, basement or exterior, target R-value and climate, available cavity depth, need for air sealing, moisture and vapor-control strategy, new construction versus retrofit access, fire and ignition-barrier requirements, and installer skill and quality control.
Ask contractors to separate material, labor and repair allowances when that makes the quote clearer. If one bid is far below the others, confirm that it is using the same material grade and includes the same preparation, repair, disposal and finish work. A lower total can simply represent a narrower scope.
Hidden Costs to Budget For
Build a contingency for conditions that cannot be fully confirmed until work begins. Common examples include air sealing before insulation, removal of contaminated old insulation, baffles and ventilation at eaves, electrical or recessed-light clearances, moisture repairs, and protective thermal or ignition barriers for some foam applications.
A contingency is not permission to spend more without explanation. Require photos or a clear description before approving concealed-condition work, and use written change orders or pre-agreed unit prices when practical.
Safety, Permits and Quality Control
Insulation works as part of a building assembly, not as a loose commodity. Air leakage and moisture can undermine performance. Some foam products require code-compliant thermal or ignition barriers, and recessed fixtures, chimneys and other heat sources need proper clearances. Do not bury an active leak or unsafe electrical condition under new insulation.
Permit rules vary by jurisdiction. The contractor should state whether a permit is required and who will obtain it. For work involving structure, plumbing, electrical systems, combustion equipment, waterproofing or the weather envelope, quality control belongs in the scope from the beginning.
Three Real-World Planning Scenarios
Scenario 1: Open attic floor with uneven coverage
A homeowner notices thin insulation near the eaves and gaps around ceiling penetrations. Before choosing blown cellulose, blown fiberglass or batts, have the attic checked for roof leaks, unsafe wiring, recessed-light clearances and any suspect vermiculite. Air-seal accessible penetrations, protect soffit ventilation with correctly positioned baffles, then specify the target installed R-value and coverage depth. Ask for a quote that separates air sealing, baffles, insulation and any justified removal. The material-only per-square-foot figures in the cost table should not be mistaken for a complete attic-installation quote.
Scenario 2: Damp basement or crawl-space wall
There are musty odors or visible damp patches along a foundation wall. Do not install batts against the wet surface or conceal the problem with foam. Identify and correct water entry, drainage or condensation first. Then have a qualified contractor propose a climate-appropriate foundation-wall assembly, including insulation type, seam treatment, moisture strategy, attachment and any required protective covering. Compare complete assembly prices rather than the price of a rigid board alone; request a separate line for moisture repairs.
Scenario 3: Finished exterior wall with cold spots
A room feels drafty, but the drywall is intact. First distinguish an insulation shortfall from leakage around outlets, trim, windows or framing transitions. If cavity insulation is genuinely missing or inadequate, ask whether dense-pack cellulose or another suitable blown-in retrofit can be installed through access holes without removing the whole wall finish. The bid should specify cavity verification, installed density or coverage, treatment around wiring and obstructions, access-hole patching, repainting responsibility and how the installer will check for missed bays. Investigate any past water damage before filling a closed cavity.
How to Compare Contractor Quotes
Get at least two or three written quotes for a meaningful project and compare them on the same scope. Ask each contractor to identify the exact product or material, quantity or measured area, preparation work, repair allowances, disposal, permits, finish work, warranty and schedule.
Ask what could change the final price. A useful answer names specific concealed conditions and a pricing method. For larger work, verify insurance and any licensing required locally, and avoid paying the entire project price before work begins.
DIY vs. Professional Insulation Work
ENERGY STAR treats blanket batts and rolls as basic-skill work for the average homeowner, while foam board and loose-fill/blown-in work require more skill; sprayed foam is an advanced application that generally calls for a qualified installer. Even a simple batt job only performs well when the cavity is dry, accessible and safe and the insulation is cut and fitted without gaps or compression.
Professional help is the safer choice when the project involves spray-foam chemicals, combustion clearances, questionable wiring, suspected asbestos or contaminated insulation, inaccessible crawl spaces, roof assemblies, foundation moisture, extensive demolition or code-sensitive fire barriers. If you do preparation yourself, agree in writing on what the contractor will inspect and warranty before insulation is installed.
How to Save Money Without Creating a False Economy
Spend first on the parts that make the insulation work: stop active water problems, air-seal accessible leakage paths, protect intended ventilation routes and define the target R-value. Covering leaks or skipping attic air sealing to buy a more expensive insulation product is usually a poor trade.
- For open attics: compare the cost of air sealing plus blown insulation with full removal and replacement; clean, dry existing insulation may not need to be discarded.
- For open framing: standard-size batts can be economical when cavities are regular and accessible, but poor fitting can erase the savings.
- For closed walls: price access holes, patching and finish restoration as part of the retrofit, not as an afterthought.
- For rigid foam: compare the complete assembly, including seams, attachment, flashing and protective finishes—not board price alone.
- For spray foam: specify foam type and installed thickness so bids are comparable; a low board-foot price is not useful if the proposed thickness differs.
If you plan to do preparation yourself, agree on the division of work before signing. A contractor may not warranty insulation installed over homeowner-prepared surfaces that it did not inspect. The goal is to remove avoidable scope, not the air, moisture, fire or safety details that determine whether the assembly succeeds.
Pre-Quote Homeowner Inspection
Before contractors arrive, document only what you can inspect safely. Do not walk unsupported attic drywall, enter an unsafe crawl space, disturb suspect vermiculite or other questionable insulation, or open energized equipment just to prepare for an estimate.
- Photograph the attic, wall, basement, crawl space or rim-joist area before it is covered.
- Note roof leaks, plumbing leaks, condensation, musty odors, pest evidence or stained framing.
- Identify whether the work area is open framing, an existing closed cavity or a finished surface that will require patching.
- Record the approximate existing insulation depth and type where it can be observed safely.
- Ask which air-leakage paths will be sealed before new insulation is installed.
- Identify ducts, recessed lights, bath-fan ducts, chimneys, flues or other heat-producing equipment in the work area.
- For a vented attic, ask how soffit/eave ventilation will remain open after loose-fill insulation is added.
- Keep the bids, product data sheets, photos, permits, inspection records and warranties together for future maintenance.
Red Flags in an Insulation Quote
- The proposal recommends a product only because it has the highest advertised R-value per inch.
- The installer is willing to cover an active leak, visibly wet framing or unresolved mold without addressing the cause.
- A spray-foam proposal does not state open-cell versus closed-cell, installed thickness or required protective covering.
- A vented-attic plan does not explain how soffit or eave ventilation will remain open.
- A rigid-foam exterior proposal ignores flashing, drainage planes or transitions at windows and doors.
- The quote uses square feet and board feet interchangeably without explaining the measurement.
- Old insulation removal is priced as mandatory without showing contamination, moisture, pest damage or another clear reason.
- There is no plan for recessed lights, flues, chimneys, questionable wiring or other heat and electrical hazards in the work area.
- Warranty, installed R-value, air-sealing scope or change-order rules are only verbal.
Insulation Project: Step-by-Step Planning Sequence
- Diagnose the problem first. Decide whether the goal is comfort, high utility bills, an under-insulated area, a known air leak or a code/renovation requirement. Check for active roof, plumbing or foundation moisture before covering anything.
- Define the assembly. Identify whether the work is at a vented attic floor, open wall, closed wall, basement/crawl-space wall, rim joist or roof. The location determines which insulation forms make sense.
- Set the performance target. Ask for the target installed R-value, thickness and any air-sealing or vapor-control work. Compare bids on the same target rather than comparing product names.
- Price preparation separately. List old-insulation removal, air sealing, baffles, wiring or moisture repairs, access holes, drywall/siding restoration and required fire protection as separate line items where practical.
- Document concealed work. Before insulation or finishes hide the assembly, photograph air sealing, baffles, rigid-board seams, foam thickness or other details that matter to future troubleshooting.
- Close out the project. Before final payment, collect product data sheets, warranty documents, permit or inspection records where applicable and the final paid invoice. Record the insulation type and installed R-value with your home records.
If demolition reveals wet framing, unsafe wiring, pest contamination or another condition outside the agreed scope, pause and document it before approving a change order. Ask what caused the condition, what alternatives exist and how the added price was calculated.
Insulation Quote Checklist
- Exact insulation product, manufacturer and form: batt, loose-fill, rigid board, open-cell foam or closed-cell foam.
- Measured area and pricing unit: square feet, board feet or another clearly defined basis.
- Target installed R-value and required thickness for each work area.
- Existing-insulation removal: what must be removed, why, and how disposal is priced.
- Air-sealing scope: which penetrations, top plates, rim joists or access points are included.
- Attic ventilation protection: baffles, soffit/eave clearance and attic-access treatment where relevant.
- Moisture repairs or drying conditions that must be completed before insulation is installed.
- Foam-specific fire, ignition-barrier or thermal-barrier requirements and who supplies the covering.
- Drywall, siding or other finish removal, patching and restoration.
- Product warranty, workmanship warranty and any exclusions tied to homeowner preparation.
- Permit or inspection responsibility where the local jurisdiction requires it.
- Written method for pricing concealed conditions or change orders before extra work proceeds.
Related Home Cost Desk Guides
Frequently Asked Questions
What is the best insulation type for a house?
There is no universal winner. Fiberglass, cellulose, mineral wool, rigid foam and spray foam solve different problems. Start with the location and assembly, then compare required R-value, air sealing, moisture behavior, fire requirements, access and installed cost.
Is spray foam always better than fiberglass or cellulose?
No. Spray foam can provide strong air sealing and high R-value per inch, but it costs more, requires skilled installation and can complicate future inspection or repairs. A well air-sealed attic with properly installed loose-fill or batts may be more economical for some homes.
Can I add new insulation over old attic insulation?
Often, yes, if the existing material is dry, clean, not contaminated and not blocking repairs or ventilation. Air sealing and moisture problems should be addressed first. If the old insulation is wet, pest-contaminated or hiding damage, removal may be justified.
Does insulation stop air leaks?
Not necessarily. Fibrous insulation can slow heat flow while air still moves through gaps and penetrations. Air sealing should be treated as a separate part of the project unless the selected insulation system is specifically designed and installed to serve as an air barrier.
Is a higher R-value per inch always worth paying more for?
Not automatically. High R-value per inch matters when space is limited, but total installed R-value, continuity, air sealing, moisture control and workmanship can matter more than the material’s laboratory value alone.
How many insulation quotes should I get?
For a meaningful project, two or three written quotes are usually enough to expose scope differences. Compare the same area, R-value, air-sealing work, removal, baffles, fire protection, finish work and warranty before comparing totals.
What to Do Next
Choose one work area to price first: attic floor, open wall, closed wall, foundation wall or rim joist. Note existing insulation condition and any water or air-leakage symptoms without disturbing suspect material. Request two or three written bids for the same target installed R-value, area and preparation scope. For each bid, mark whether air sealing, ventilation baffles, old-insulation removal, foam fire protection, access-hole repair and disposal are included or excluded.
Before signing, ask the installer to explain the moisture strategy and any local inspection requirements for that specific assembly. Keep product labels, final R-value documentation, photos of work before concealment and warranties. Treat national cost ranges as orientation only: a material price per square foot is not interchangeable with a full-project quote or a spray-foam board-foot rate.
Bottom Line
There is no single ‘best’ insulation for every part of a home. The U.S. Department of Energy groups common choices into forms such as batts and rolls, loose-fill, rigid foam and foam-in-place. The right assembly depends on where the insulation goes, the required R-value, air-sealing strategy, moisture exposure, fire requirements and how easily the cavity can be accessed. The strongest decision is based on the real project scope, a normalized written quote and clear responsibility for preparation, hidden conditions and finish work.
Sources & Methodology
Home Cost Desk uses national cost figures as planning benchmarks and technical guidance from authoritative building-science and energy-efficiency sources. Local code, climate, product availability, building condition and contractor scope can materially change the final project.