Quick Answer
Published 2026 estimates vary with scope. Angi reports many duct-replacement projects around $452 to $2,181, averaging about $1,250, while This Old House estimates roughly $16 to $19 per linear foot and about $3,100 to $3,700 for a 200-foot replacement. The gap reflects different project sizes and assumptions, so compare quotes by measured duct length and scope.
Home Cost Desk uses national cost data as planning guidance rather than a substitute for a local written bid. Actual prices vary with city, labor market, product availability, building age, access, code requirements and concealed damage. If new ducts are part of a full system replacement, the HVAC Replacement Cost Calculator includes an optional ductwork allowance.
2026 Cost Snapshot
| Scope | 2026 planning benchmark | Basis |
|---|---|---|
| Angi project range | $452–$2,181; about $1,250 average | Angi |
| This Old House benchmark | About $16–$19 per linear foot | This Old House |
| 200-foot replacement example | About $3,100–$3,700 | This Old House |
| Longer or difficult-access systems | Higher depending on layout and insulation | Both sources |
How to Read the Price Range
The two published benchmarks measure different jobs. Angi’s $452–$2,181 range reflects many partial repairs and smaller replacements, while This Old House’s $16–$19 per linear foot implies about $3,100–$3,700 for a 200-foot system. Your price depends on how much duct is actually replaced, whether it runs through an accessible attic or basement or behind finished walls, and whether the layout is being redesigned or simply copied.
What Drives the Cost
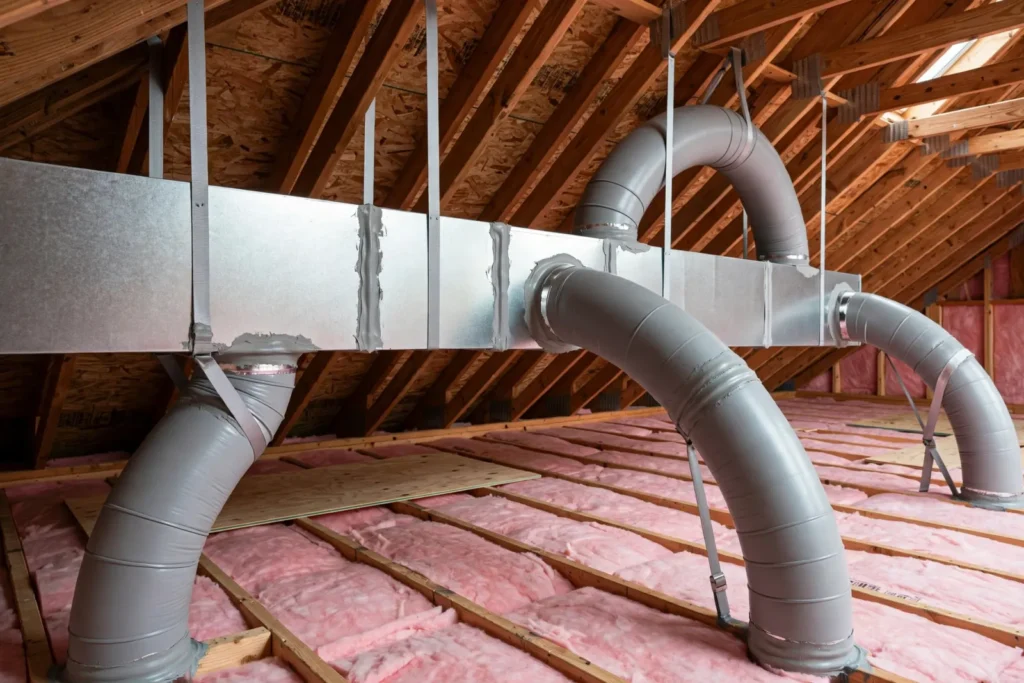
The largest cost drivers for this project include total duct length, flex duct versus sheet metal, attic, crawl-space or finished-ceiling access, number of branches, boots and transitions, insulation requirements, system redesign and balancing, removal of old ductwork, and permits and testing.
Hidden Costs to Budget For
Build a contingency for conditions that cannot be fully confirmed until work begins. Common examples include register and boot replacement, air sealing at plenums and transitions, drywall access and repair, asbestos-containing legacy materials requiring evaluation, return-air redesign, and post-installation balancing or leakage testing.
Safety, Permits and Quality Control
Do not assume every comfort problem requires new ducts. Leaks, crushed flex duct, disconnected runs, poor return-air design or equipment problems can mimic failed ductwork. In older homes, unknown duct wrap or insulation should be evaluated before it is disturbed.
Leaky ducts are a common reason for replacement or repair. ENERGY STAR says that in a typical house about 20 to 30 percent of the air moving through the duct system is lost to leaks, holes and poorly connected ducts (ENERGY STAR duct sealing). Ask whether sealing and insulating accessible ducts could solve the problem before replacing the whole system.
Permit rules vary by jurisdiction. The contractor should state whether a permit is required and who will obtain it. For work involving structure, plumbing, electrical systems, combustion equipment, waterproofing or the weather envelope, quality control belongs in the scope from the beginning.
Three Real-World Planning Scenarios
Scenario 1: One damaged flex run
Localized replacement may be enough if the rest of the system is sound.
Scenario 2: Old undersized branch layout
A redesign can cost more than like-for-like replacement but may solve chronic airflow imbalance.
Scenario 3: Ducts in finished ceilings
Access and drywall restoration can become a major part of the total project.
How to Compare Contractor Quotes
Compare ductwork bids on the scope (full replacement, partial runs or sealing only), duct material and insulation level, how leakage will be sealed, whether a duct design or airflow measurement is included, and how registers, returns and drywall openings are handled. Ask whether the contractor will test duct leakage or airflow after the work.
DIY vs. Professional Ductwork Replacement
Homeowners can usually handle simple visible tasks such as replacing an accessible register or sealing a small, clearly identified air leak with an approved duct-sealing product. Replacing long runs, resizing returns, altering plenums or working in tight attics and crawl spaces is different: airflow, support, insulation, fire clearances and equipment performance all matter.
Professional help is especially valuable when rooms have chronic comfort problems, the existing system is undersized, ducts are inaccessible, or the project changes the layout rather than replacing like for like. Ask the contractor to explain why each run is being replaced and how sizing and balancing were considered. A neat installation that copies a poor original design can preserve the same comfort problem.
How to Save Money Without Creating a False Economy
Ask whether sealing and insulating accessible ducts could fix the problem before replacing the whole system. Replace only the runs that are damaged, crushed or undersized, and coordinate duct work with any planned equipment replacement so the system is designed once. Ask for a written airflow or leakage check so you can tell whether the money produced results.
Pre-Quote Homeowner Inspection
- Note rooms that are too hot, too cold or dusty, and any rooms with weak airflow. (if dust is the main complaint, compare air duct cleaning cost before replacing ducts)
- Look at accessible ducts in the attic, basement or crawl space for disconnected sections, crushed flex duct or missing insulation.
- Record the age of the furnace or air handler, since replacing ducts and equipment together can change the design.
- Check whether returns are blocked by furniture or closed doors.
Red Flags in a Quote
- Full replacement recommended without looking at the existing ducts.
- No plan to seal joints with mastic or approved tape.
- No airflow or leakage check after installation.
- No plan for likely concealed conditions such as register and boot replacement, air sealing at plenums and transitions, drywall access and repair, asbestos-containing legacy materials requiring evaluation.
Planning the Work From Start to Finish
Ask how long the system will be off and whether work in occupied spaces will be contained. After installation, compare comfort room by room and ask for any airflow or leakage test results in writing.
Quote Checklist
- Scope: replacement, partial replacement or sealing.
- Duct material, size and insulation.
- Sealing method and leakage or airflow testing.
- Register, return and drywall repair.
- Permit responsibility and warranty.
- Demolition, removal and disposal.
Related Home Cost Desk Guides
- HVAC Replacement Cost 2026
- Ductless Mini-Split Installation 2026
- Major Home Systems Lifespan Guide 2026
Frequently Asked Questions
Can sealing replace full duct replacement?
Sometimes. If ducts are sound but leaky, sealing and insulating accessible runs may address the problem; damaged, undersized or poorly designed ducts may still need replacement.
Should ducts be replaced with a new HVAC system?
It depends on condition and design. Ask the contractor to evaluate duct size and leakage when sizing new equipment.
How do I know the new ducts work better?
Ask for an airflow or leakage measurement after the work and compare comfort in the problem rooms.
Ductwork Replacement Decision Checklist
- Ask whether the problem is leakage, poor sizing, damaged flex duct, inadequate return air, contamination, insulation failure or a combination.
- Require the quote to identify which runs are being replaced, the duct type and size, insulation level, supports, sealing method and balancing work.
- Do not accept a full replacement recommendation based only on age if targeted repairs, sealing or balancing could solve a localized problem.
- For a major redesign, ask how airflow and equipment capacity were evaluated rather than simply copying the existing layout.
- At completion, confirm registers are delivering expected airflow and that accessible joints, boots and plenums are sealed and supported correctly.
What to Do Next
- Document comfort problems, damaged runs and accessible duct locations before requesting replacement quotes.
- Ask contractors to separate duct material, insulation, sealing, registers, access work and any drywall or ceiling repair in the written scope.
- Require airflow or system-performance verification after the work so new ducts are not simply connected without confirming the system operates as intended.
Map the rooms with comfort or airflow problems and obtain a diagnosis before deciding between repair and replacement. Comparable bids should describe the same duct sections, materials, insulation, sealing and balancing scope.
Bottom Line
Published 2026 estimates vary with scope. Angi reports many duct-replacement projects around $452 to $2,181, averaging about $1,250, while This Old House estimates roughly $16 to $19 per linear foot and about $3,100 to $3,700 for a 200-foot replacement. The gap reflects different project sizes and assumptions, so compare quotes by measured duct length and scope. The strongest decision is based on the real project scope, a normalized written quote and clear responsibility for preparation, hidden conditions and finish work.
Sources & Methodology
Home Cost Desk reviewed the following sources for national planning ranges and technical guidance. Cost data is not a substitute for local bids. Where safety, energy, moisture or building-envelope issues are involved, authoritative agency guidance should take priority over marketing claims.