Quick answer
Garage insulation can cost from under $1,000 for a limited scope to well over $5,000 for walls, ceiling, air sealing, and finishing. HomeGuide’s current national data places a typical two-car garage walls-and-ceiling project around $800 to $5,100. Angi’s 2026 verified-project data is broader, reporting most complete garage-insulation jobs around $1,900 to $7,700, with an average near $4,700.
The numbers differ because “insulate a garage” can mean very different things. One homeowner may be adding batts to open wall cavities. Another may need drywall removal, blown insulation, air sealing, ceiling work under a bedroom, a vapor-control strategy, and a new insulated garage door. The correct comparison is the same scope, not the same project name.
For attached garages, comfort is only one issue. The boundary between the garage and conditioned living space should also be treated as an air-control layer. U.S. Department of Energy guidance emphasizes sealing construction gaps and penetrations between conditioned space and an unfinished garage.
Garage insulation cost at a glance
| Scope | Planning range | Notes |
|---|---|---|
| Two-car garage walls + ceiling | About $800–$5,100 | HomeGuide national range |
| Broader professional garage-insulation project | About $1,900–$7,700 | Angi verified-project range |
| Garage door insulation kit / retrofit | Roughly $90–$530 | Existing door, limited improvement |
| New insulated two-car garage door | Roughly $1,500–$3,700 | Door replacement, not just insulation |
| Finished garage retrofit | Can exceed $5,000 | Drywall access and repair add labor |
These are planning figures. Climate, garage size, wall height, existing finishes, insulation type, and fire-separation requirements can all change the project.
Start by defining the goal
Before choosing insulation, decide what problem you are trying to solve.
If the goal is to make a detached storage garage slightly less extreme in summer or winter, a simple wall-and-ceiling insulation scope may be enough. If the garage is attached to the house and there is a bedroom above it, the priority may be reducing heat loss through the floor and sealing air leakage between garage and living space. If the owner wants to condition the garage as a workshop or gym, the thermal envelope and HVAC implications become more significant. Before budgeting for a legal heated living space rather than a garage, also review the garage conversion cost guide, which covers permits, insulation, egress and other work beyond insulation alone.
A garage that is not heated or cooled will not behave like a conditioned room simply because insulation was added. Insulation slows heat flow; it does not create heating or cooling.
Walls, ceiling, and door are separate decisions
A contractor quote should identify which surfaces are included. Insulating only the walls can leave a large heat path through the ceiling or door. Insulating only the door can improve surface temperature but will not compensate for uninsulated walls.
HomeGuide reports a broad two-car garage range of about $800 to $5,100 for walls and ceiling. The same source places garage-door-only retrofit kits far lower, around $90 to $530, while a new insulated door can cost roughly $1,500 to $3,700.
If the existing door is damaged, drafty, or near the end of its life, compare retrofit cost with full replacement using our garage door replacement cost guide.
Open walls are the least expensive opportunity
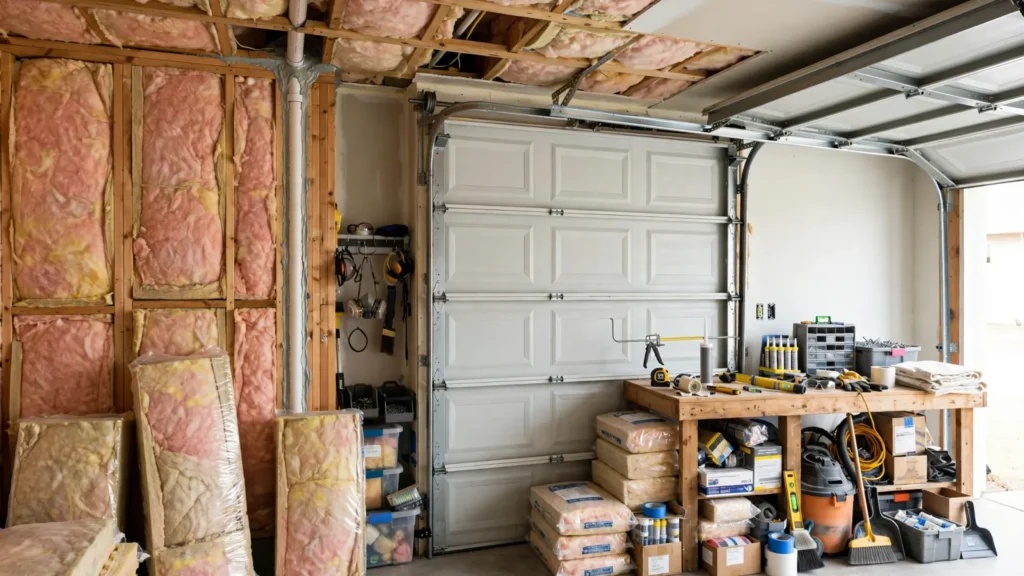
An unfinished garage with open studs is relatively straightforward. Batts, mineral wool, rigid foam, or spray foam can be installed without removing interior finishes. Labor is lower because the cavities are exposed.
A finished garage can cost more. Contractors may remove drywall, drill access holes for blown insulation, or use other retrofit methods. Afterward, the walls need patching and finishing. HomeGuide estimates that insulating a finished two-car garage can reach roughly $1,600 to $12,800, depending on access and method.
If the garage is already finished, ask the contractor to explain how they will verify that cavities are filled and how many wall openings will need repair.
Insulation material cost
Material choice affects both price and performance. HomeGuide reports installed ranges roughly like these:
- fiberglass batt or roll: around $0.80 to $2.60 per square foot;
- blown-in insulation: around $1.00 to $2.80 per square foot;
- spray foam: around $1.00 to $4.50 per square foot;
- rigid foam board: around $1.20 to $3.70 per square foot;
- radiant or reflective products: generally lower-cost materials but not a replacement for conventional insulation in many climates.
Angi’s 2026 guide reports an even wider material range depending on product, including closed-cell spray foam at several dollars per square foot.
Our home insulation types guide compares fiberglass, cellulose, spray foam, and rigid foam in more detail.
R-value should follow climate and assembly, not marketing
R-value measures resistance to heat flow, but the correct target depends on climate, assembly type, local code, and whether the garage is inside or outside the home’s conditioned envelope.
A higher R-value product is not automatically the best investment if air leaks remain around penetrations, a garage door, attic hatch, or shared wall. Conversely, air sealing alone is not a substitute for appropriate insulation.
For a garage under a bedroom, the floor assembly between the spaces deserves particular attention. Air leakage and poorly installed insulation can create cold floors, odors, and comfort complaints upstairs.
Air sealing between garage and house
Attached garages can contain vehicle exhaust, fuel vapors, stored chemicals, and other pollutants that should not migrate into living space. The building boundary between garage and house should therefore be treated as both a thermal and air-separation assembly.
DOE guidance recommends sealing gaps and wall/ceiling interfaces shared by conditioned space and unfinished garages. Plumbing, wiring, ducts, and framing transitions are common leak points.
This is one reason a good insulation contractor may spend time on caulk, gaskets, rigid blocking, or low-expansion foam before installing insulation. A quote that includes only cavity insulation may not address the air-control problem.
Garage ceilings and rooms above
A garage ceiling below a bedroom, bonus room, or other conditioned space has more impact on household comfort than the ceiling of a detached storage garage. Contractors may use fiberglass batts, mineral wool, blown insulation, rigid foam, or spray foam depending on cavity access and fire-protection requirements.
If the ceiling is finished, access can be a major cost driver. Blown-in methods may reduce demolition, while some assemblies require removal to correct missing insulation or air leakage properly.
DOE building-science guidance also stresses the importance of a continuous air barrier in floor assemblies above unconditioned garages. If a room above the garage is chronically cold, the solution may involve both air sealing and insulation rather than simply adding more material.
Drywall and fire separation
Garage walls and ceilings that separate the garage from living space are subject to local fire-separation requirements. Insulation work should not compromise required drywall, joints, penetrations, or protective layers.
Spray foam and some foam-plastic products may require an approved thermal or ignition barrier depending on the location and product. Local building code and the manufacturer’s installation requirements control the final assembly.
Do not remove required garage separation or leave foam exposed simply because the insulation itself performs well thermally.
Moisture and vapor control
Moisture strategy depends on climate and assembly. A universal “put plastic everywhere” approach can trap moisture in the wrong location. The contractor should understand local vapor-control practice, existing materials, and whether the garage is conditioned.
Before insulating, fix roof leaks, plumbing leaks, slab moisture problems, or exterior water entry. Insulation can hide a wet assembly and make future diagnosis harder.
If visible mold or chronic moisture is present, address the moisture problem first. Our annual home maintenance cost guide explains why small recurring maintenance issues are cheaper to manage before they become larger repair projects.
Should you insulate the garage door?
An existing metal garage door can be a major thermal weak point. Retrofit kits use rigid foam, fiberglass, or reflective products sized to fit panel cavities.
The improvement can be worthwhile when the door is otherwise in good condition. But adding insulation increases panel weight, and not every door or opener is suited to every retrofit. Check the manufacturer’s guidance and door balance.
If the weatherstripping is deteriorated, replacing perimeter seals and the bottom seal may improve drafts for far less than a full door replacement.
Detached garage versus attached garage
A detached garage used only for storage is the simplest case. The homeowner may choose a modest insulation level to moderate temperature swings.
An attached garage shares assemblies with the house, so air sealing and code-required separation become more important. A conditioned or regularly occupied garage adds another layer: HVAC sizing, ventilation, and energy use.
Do not extend a home’s HVAC duct into a garage without professional design and code review. Garages have different air-quality risks from living areas.
DIY versus professional installation
Fiberglass batts in open, simple wall cavities are within the ability of many experienced DIY homeowners. The challenge is quality: batts need full contact with the air barrier and should not be compressed around wiring, pipes, or boxes.
Spray foam, dense-pack retrofit work, complicated ceilings, and garage-to-house assemblies are better candidates for professionals. A poor installation can leave voids, block ventilation where it is needed, interfere with fire separation, or create moisture problems.
If you are removing old insulation, determine why it failed. Rodent damage, roof leaks, or condensation should be corrected before new material is installed.
What not to expect from insulation alone
Insulation cannot correct every garage comfort problem. Large air leaks around the door, an unsealed attic hatch, direct afternoon sun, a thin metal door, or a room above with duct problems can remain noticeable after the cavities are filled. A good contractor should be willing to explain which complaints are likely to improve and which need separate work.
If the garage is being converted into a regularly occupied workshop, office, or gym, treating insulation as the entire conversion scope is risky. Electrical capacity, ventilation, heating or cooling, fire separation, egress, and local permit requirements may also change. A basic insulation estimate should not quietly expand into a room-conversion project without a revised written scope.
How to compare garage insulation bids
Request an itemized scope from each installer before comparing totals. A lower quote may cover open stud walls only, while another includes the ceiling beneath a bedroom, air sealing, drywall restoration, and a door upgrade. Use this garage-specific review sequence:
- Map the thermal boundary. Mark each exterior wall, the ceiling, any floor below living space, and the shared wall or ceiling with the house. Ask which surfaces will be insulated and which will remain outside the conditioned envelope.
- Check measured coverage. Require wall and ceiling square footage separately, noting door and window openings, wall height, and inaccessible cavities. Ask whether the price is per square foot of insulated surface rather than per square foot of garage floor.
- Specify the finished assembly. Record the insulation material, installed R-value or thickness, cavity depth, and any continuous insulation. For existing finished walls, identify the access-hole pattern and how the contractor will check for missed cavities.
- Identify air-sealing work before insulation. Have the contractor list shared-wall penetrations, rim-joist or floor-joist transitions, the house-entry door perimeter, and ceiling gaps that will be sealed. Insulation stuffed into a cavity is not the same as an air barrier.
- Separate repair and protection costs. Ask who fixes leaks or damaged framing first; who removes and disposes of old material; who restores drywall, fire separation, and paint; and whether local permits or inspections are included.
- Price the door independently. Distinguish a door insulation kit, replacement weather seals, and a complete insulated door. Do not count a new door twice if it already appears in a broader garage-remodel estimate.
- Agree on a closeout check. Request photos before cavities are covered, product documentation, a walkthrough of repaired openings, and written warranty terms. If the garage is attached, confirm that the required separation from the home is intact after the work.
Decision rule: Compare like-for-like scopes first. If the goal is a warmer bedroom above the garage, a cheap wall-only bid may not address the problem. If the garage is detached and used for storage, paying for a fully finished, conditioned-space assembly may be unnecessary. Ask the installer to explain what the quoted work will not solve.
Budget examples
Open two-car garage
Stud walls and open ceiling are accessible. Fiberglass or mineral wool is installed, penetrations are sealed, and no drywall removal is required. This project can fit toward the lower half of national ranges.
Finished attached garage under a bedroom
For a finished attached garage below a bedroom, have the installer inspect the ceiling assembly and gaps at floor-joist ends before choosing insulation. Ask for a separate price for opening and restoring the ceiling, sealing penetrations, insulating the cavity, and restoring required fire separation. A wall-only quote may cost less but fail to address the cold floor above; compare the scope against that specific comfort problem rather than the total alone.
Garage plus new insulated door
Wall and ceiling insulation are combined with replacement of an old uninsulated garage door. The door can add $1,500 to $3,700 or more to the overall budget, but the result addresses a larger portion of the thermal envelope.
Does garage insulation lower energy bills?
It can reduce heat flow, especially when the garage shares walls or a ceiling with conditioned rooms. The exact savings depend on climate, house layout, air leakage, insulation level, door performance, and how the garage is used.
Avoid simple payback promises. A garage insulation project may be justified as much by comfort, pipe protection, noise reduction, or improved conditions in a room above as by direct utility savings.
Your 15-minute garage insulation action plan
- Write down the exact problem. Note whether you are trying to warm a room above, reduce summer heat, stop drafts into the house, moderate a detached garage, or prepare a workshop. Do not request a generic “insulate my garage” quote.
- Map the surfaces that matter. Measure or photograph the exterior walls, shared wall with the house, ceiling, garage door, attic hatch, and any room above. Mark finished versus open cavities.
- Photograph likely air leaks. Include wiring and plumbing penetrations, gaps around the house-entry door, ceiling joints, duct penetrations, and damaged weatherstripping so every bidder prices the same air-sealing scope.
- Request two versions of the quote. Ask for the minimum scope that solves the stated problem and a complete recommended scope. Require insulation type, installed R-value or thickness, air sealing, drywall/fire-separation restoration, door work, and exclusions.
- Choose by outcome, not material alone. For a cold bedroom above the garage, prioritize the ceiling/floor assembly and air barrier. For a detached storage garage, avoid paying for a conditioned-space specification unless you actually plan to heat or cool it.
- Close out the job. Before final payment, review photos of concealed work, check restored drywall and fire separation, test the house-entry door seal, collect product/warranty documents, and record any maintenance instructions.
Go/no-go rule: if a contractor cannot explain which surface is causing the comfort problem, what will be air-sealed, and what finished assembly will remain after the work, get another bid before signing.
FAQ
How much does it cost to insulate a two-car garage in 2026?
HomeGuide reports about $800 to $5,100 for walls and ceiling in a typical two-car garage. Angi reports a broader typical professional project range of roughly $1,900 to $7,700.
Is it worth insulating an unheated garage?
It can reduce temperature extremes and improve comfort in adjacent rooms, but insulation alone will not make the garage warm in winter or cool in summer without a heat source or cooling system.
Should I insulate the garage door or replace it?
If the existing door is sound, a retrofit kit can be inexpensive. If the door is damaged, drafty, or near end of life, compare the retrofit with a new insulated door.
What insulation is best for garage walls?
There is no single best material. Fiberglass and mineral wool are cost-effective in open cavities, rigid foam can provide continuous insulation, and spray foam combines insulation with air sealing but costs more.
Do I need drywall over garage insulation?
Often yes, especially where local code requires fire separation or where foam insulation needs a protective layer. The exact requirement depends on the assembly and jurisdiction. Ask the installer to identify the required finished assembly before accepting a quote that leaves insulation exposed.
Should I insulate the garage walls or the ceiling first if a bedroom above is cold?
Investigate the ceiling beneath the bedroom and air leaks between the garage and living space first. A wall-only upgrade may leave the cold-floor problem unchanged. The contractor should check access, joist cavities, air-barrier continuity, and restoration of required fire separation before specifying materials.
Will garage insulation stop vehicle exhaust odors entering my home?
No. Insulation is not a substitute for sealing the garage-to-house boundary or controlling pollution sources. Ask about leaks around the connecting door and shared wall or ceiling, and never run a vehicle engine in the garage. A qualified contractor can assess air-sealing needs without compromising required fire protection.
Bottom line
Garage insulation pricing only makes sense after the scope is defined. Walls, ceiling, door, air sealing, drywall, and fire separation are separate cost drivers. For an attached garage, prioritize a continuous air and thermal boundary between the garage and living space. Compare bids by square footage, installed R-value, air-sealing scope, finishing work, and code details—not just by the bag or board price of insulation.