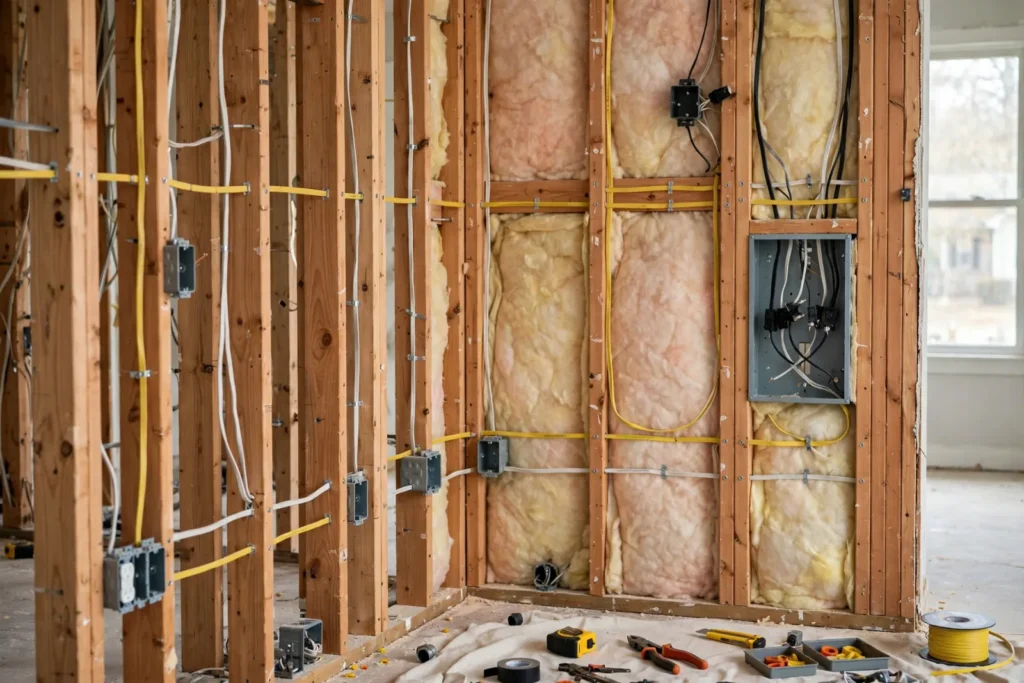
Rewiring a house is one of the most disruptive electrical projects a homeowner can face, and the price can vary dramatically depending on the age of the home, access to walls and ceilings, the number of circuits, local labor rates, and how much repair work is needed afterward. For U.S. homeowners planning a 2026 project, a realistic whole-house budget is roughly $5,000 to $30,000, with some straightforward homes landing below that range and large or difficult older homes exceeding it.
Current national cost sources show why a single “average” can be misleading. Angi’s August 2026 guide estimates roughly $2 to $4 per square foot for many rewiring projects and shows about $5,000 to $10,500 for wiring, labor, and materials on a 2,500-square-foot example. HomeGuide uses a much wider range of about $5 to $17 per square foot and $10,000 to $30,000 for a typical whole-house rewire. The difference largely reflects project scope, wall access, age, and how much finish repair is included.
House rewiring cost at a glance
| Project or cost factor | 2026 planning range |
|---|---|
| Whole-house rewiring | About $5,000–$30,000 |
| Lower-complexity rewiring | About $2–$4 per sq. ft. |
| Older or difficult homes | About $5–$17 per sq. ft. |
| 1,000 sq. ft. home | Roughly $2,000–$17,000 |
| 1,500 sq. ft. home | Roughly $3,000–$25,500 |
| 2,000 sq. ft. home | Roughly $4,000–$34,000 |
| 2,500 sq. ft. home | Roughly $5,000–$42,500 |
| Permit | Often about $75–$150+ |
| Inspection | Often about $100–$125+ |
| Wall opening and repair | Can add several dollars per sq. ft. |
The ranges overlap because contractors do not all define “rewire” the same way. One quote may cover only branch-circuit wiring, while another includes a service-panel upgrade, new receptacles, new switches, drywall repair, permits, and inspection coordination.
Why rewiring costs vary so much
1. Access to the wiring
Accessibility is one of the biggest price drivers. If electricians can reach wiring through an unfinished basement, crawlspace, attic, or open renovation walls, labor is usually lower. If the house has finished ceilings, plaster walls, multiple stories, tight framing cavities, or no practical access route, crews may need to make many openings.
HomeGuide estimates whole-house projects at about $10,000 to $20,000 when wiring can be routed through attics, basements, or floor joists, versus roughly $20,000 to $30,000 or more when walls must be opened and repaired extensively.
2. Age and condition of the electrical system
Older homes may have wiring systems that were designed for very different electrical loads. Rewiring can uncover deteriorated insulation, ungrounded circuits, abandoned wiring, overloaded boxes, improvised connections, or older components that need to be corrected before the project can be completed.
The U.S. Consumer Product Safety Commission specifically warns that some older aluminum branch-circuit wiring can present a fire risk and publishes guidance on permanent repair methods. Aging wiring in general also deserves professional evaluation when there are repeated breaker trips, overheating, burning odors, visible damage, or other warning signs.
3. Number of circuits, outlets, and switches
A small house with simple lighting and receptacle needs costs less to rewire than a modern home with multiple kitchen circuits, home-office equipment, electric cooking, laundry loads, heat pumps, EV charging, workshop equipment, and extensive lighting.
Adding outlets or switches during the rewire can be economical because walls are already being accessed, but every added device still increases labor and materials. Angi’s 2026 data puts many additional outlets or switches around $100 to $185 each, while other market estimates can run higher depending on access and device type.
4. Service panel and electrical service
A whole-house rewire does not automatically mean the electrical panel must be replaced, but older systems often require both projects. If the existing panel lacks enough capacity or breaker spaces, a service upgrade can add thousands of dollars.
Angi’s 2026 rewiring guide estimates roughly $900 to $2,000 for a 100-amp panel and about $1,500 to $2,500 for a 200-amp panel in common scenarios. More complicated service upgrades can cost more.
For a deeper breakdown, see our electrical panel upgrade cost guide.
Old wiring types that can change the project
Knob-and-tube wiring
Knob-and-tube wiring is found in many older U.S. homes. It was installed before modern grounding and branch-circuit practices became standard. A house with substantial remaining knob-and-tube wiring can require a more involved replacement because electricians may be working through finished historic walls, limited cavities, and decades of previous modifications.
HomeGuide estimates full knob-and-tube replacement at roughly $12,000 to $35,000, or about $8 to $17 per square foot, depending on the house and access.
Older aluminum branch-circuit wiring
Some homes built or remodeled decades ago contain aluminum branch-circuit wiring. The CPSC has long warned that certain older aluminum wiring systems can create hazardous connections if not properly repaired. The correct response is not a casual DIY splice. A qualified electrician should identify the wiring type and determine whether an approved repair method or replacement is appropriate.
Ungrounded circuits
Two-slot receptacles can indicate older ungrounded wiring, although the outlet style alone is not a complete diagnosis. Rewiring provides an opportunity to install modern grounded branch circuits where needed. The electrician should evaluate the entire circuit rather than simply replacing two-prong receptacles with three-prong devices without a compliant grounding or protection method.
What is usually included in a whole-house rewire?
Scope varies, so the written estimate matters. A comprehensive project may include:
- removal or abandonment of obsolete branch wiring;
- new branch-circuit cable;
- new electrical boxes where required;
- new receptacles and switches;
- grounding and bonding corrections;
- dedicated circuits for major appliances;
- kitchen and bathroom circuit updates;
- smoke or carbon-monoxide alarm circuit work where required;
- panel modifications or replacement;
- permit and inspection coordination;
- wall and ceiling openings;
- drywall or plaster repair, if included in the contract.
Do not assume painting is included after wall repair. Electrical contractors often leave final patching and repainting to another trade.
Permits, inspections, and code editions
Whole-house rewiring normally requires permits and inspection, but the exact process and cost are local. Angi’s 2026 planning data uses about $75 to $150 for a common electrical permit and roughly $100 to $125 for inspection-related costs, though some jurisdictions charge substantially more.
The 2026 edition of the National Electrical Code is now available from the National Fire Protection Association, but local jurisdictions do not necessarily adopt each new edition immediately. Your electrician and local building department should determine which code edition and local amendments apply to your property.
AFCI and GFCI protection
Modern rewiring often involves more than new copper cable. Depending on the applicable local code and circuit location, the project may require modern protective devices such as arc-fault circuit interrupters and ground-fault circuit interrupters.
The CPSC explains that AFCIs can provide added protection against fires caused by unsafe arcing and sparking in home wiring. The 2026 National Electrical Code also contains extensive AFCI requirements for many dwelling-unit branch circuits. GFCI protection is used to reduce shock risk in locations where ground-fault hazards are more likely.
Because code adoption differs across the country, ask the electrician to show which protective devices are required by your local authority and which upgrades are being recommended beyond the minimum.
Signs a house may need electrical evaluation
Age alone does not prove that an entire house needs rewiring. A professional inspection is more useful than guessing based on the construction year. Warning signs that justify prompt evaluation include:
- frequent breaker trips or blown fuses;
- flickering or dimming lights that are not caused by a known appliance load;
- warm or discolored receptacles and switches;
- burning odors or buzzing from electrical equipment;
- damaged insulation or exposed conductors;
- repeated use of extension cords because permanent outlets are insufficient;
- known knob-and-tube or older aluminum branch wiring;
- two-prong receptacles throughout much of the house;
- multiple unsafe DIY modifications;
- planned major loads such as EV charging, electric cooking, or HVAC electrification.
If there is active overheating, smoke, arcing, or a burning smell, treat it as a safety issue rather than a budgeting exercise.
DIY vs. professional rewiring
Whole-house rewiring is not a sensible beginner DIY project. The work combines shock and fire hazards with code, load calculations, grounding, bonding, circuit protection, box fill, conductor sizing, equipment ratings, permits, and inspection requirements.
Even when a homeowner is legally allowed to perform electrical work in a particular jurisdiction, the technical risk is high. Hidden errors may remain inside walls for years. A failed connection can overheat, and incorrect grounding or protective devices can create serious shock hazards.
For most homeowners, the better way to save money is to reduce non-electrical labor: clear rooms, protect furniture, coordinate access, handle permitted cosmetic work after inspection, and compare multiple licensed-electrical-contractor quotes.
How long does rewiring take?
Angi’s July 2026 scheduling guide estimates about three to ten days for many complete rewiring projects, with older homes often requiring a week or more. Large houses, occupied homes, plaster construction, extensive wall repair, panel replacement, and inspection scheduling can lengthen the timeline.
Ask whether power will remain available in part of the house during construction and whether you will need to move out temporarily. This is especially important for households that rely on electrically powered medical equipment, home offices, refrigeration, or electric HVAC.
Hidden costs to budget for
Drywall and plaster repair
Opening walls is often unavoidable. Angi estimates wall opening and repair around $4 to $8 per square foot in some projects. Historic plaster, decorative finishes, wallpaper, tile, or paneling can cost more to restore.
Painting
Wall patching rarely becomes invisible without repainting. Whole rooms may need painting even when only narrow wiring channels were opened.
Panel or service upgrades
A rewire may expose the need for a larger or safer panel, new meter equipment, grounding work, or utility coordination.
New circuits for modern loads
It can be cost-effective to add future-ready circuits while walls are open. EV charging is a common example; see our EV charger installation cost guide for a separate budget.
Temporary housing
Dust, wall openings, intermittent power, and construction access can make an occupied rewire uncomfortable. A hotel or short-term rental may become part of the real project cost.
Hazardous-material work
Older houses may contain lead-based paint, asbestos-containing materials, or other materials that require specialized procedures when walls or ceilings are disturbed. Electrical contractors may exclude this work from their bids.
How to compare electrician quotes
Get at least two or three written proposals and make sure they describe the same scope. Each quote should identify:
- rooms and circuits included;
- wiring method and conductor type;
- number of new outlets, switches, and dedicated circuits;
- panel work included or excluded;
- AFCI and GFCI protection included;
- grounding and bonding work;
- permit and inspection responsibility;
- wall opening and patching responsibility;
- painting exclusions;
- fixture removal and reinstallation;
- cleanup and debris removal;
- estimated duration and outage plan;
- labor warranty;
- change-order pricing for hidden conditions.
For labor benchmarks outside a full rewire, see our 2026 electrician cost guide.
Should you rewire before a major remodel?
If a kitchen, bathroom, basement, or whole-house renovation will expose walls anyway, that can be an ideal time to address outdated wiring. The electrician gains easier access and the homeowner may avoid paying twice for wall repair.
Coordinate the electrical plan before drywall closes. Think about future appliance loads, home-office circuits, lighting, EV charging, heat-pump equipment, security systems, and any planned additions.
A five-step house rewiring plan
- Start with an electrical evaluation. Ask a licensed electrician to identify the actual wiring types, panel capacity, grounding, branch-circuit condition, and any immediate hazards before assuming the whole house needs replacement.
- Build a room-by-room scope. List existing outlets, switches, lighting, dedicated appliance circuits, smoke/CO alarms, EV charging, HVAC, and future loads so every bidder prices the same work.
- Separate electrical work from finish repair. Clarify who opens walls, who patches plaster or drywall, and who paints afterward. This prevents a low electrical quote from becoming an expensive total project.
- Compare permits, protection devices, and panel work. Make sure AFCI/GFCI requirements, grounding, bonding, service-panel changes, permits, and inspections are either included or clearly excluded.
- Plan outages and occupancy. Get a written sequence showing when rooms lose power, whether refrigeration and critical equipment can remain energized, and whether temporary relocation is practical.
Three realistic rewiring budget scenarios
Accessible one-story home: An attic or crawlspace can reduce wall openings and help keep the project closer to the lower per-square-foot range.
Finished two-story older home: Plaster, limited access, many circuits, and wall restoration can make labor and finish repair a major share of the final bill.
Rewire plus electrification: Adding an EV charger, heat-pump equipment, electric cooking, or other major loads may trigger panel or service upgrades and should be priced as part of the same long-term electrical plan.
Post-rewiring verification checklist
- Confirm the final inspection passed and keep permit records.
- Ask for an updated panel directory with clearly labeled circuits.
- Test representative receptacles, switches, GFCIs, AFCIs, smoke/CO alarms, and major appliance circuits.
- Verify patched walls and ceilings are ready for final paint or already restored if included.
- Keep invoices, warranties, photos of open-wall work when available, and any load calculations for future renovations.
Bottom line
For 2026, a sensible whole-house rewiring budget is roughly $5,000 to $30,000, but difficult older homes can exceed that. Simple access can keep costs closer to a few dollars per square foot, while plaster walls, knob-and-tube wiring, panel upgrades, extensive finish repair, and many new circuits can push the project into the $20,000 to $30,000+ range.
The best quote is not necessarily the lowest one. Compare the exact electrical scope, wall repair, protective devices, panel work, permits, and inspection responsibility. Because rewiring affects both fire and shock safety, this is one project where complete scope and qualified workmanship matter more than headline price.
Home Cost Desk compares current U.S. cost or technical references and checks safety, code, efficiency, incentive, or regulatory claims against authoritative sources when available. National figures are planning ranges, not local quotes.
Editorial review: Home Cost Desk Editorial Team · Read our research methodology · Detailed sources appear below.
Sources and methodology
Home Cost Desk uses current national consumer cost datasets for budgeting ranges and authoritative safety/code sources for technical context. Actual contractor pricing and code requirements vary by location, house construction, wiring access, and local adoption.
- Angi — Cost to Rewire a House, updated August 2026
- Angi — How Long It Takes to Rewire a House, updated July 2026
- HomeGuide — Cost to Rewire a House, 2026
- U.S. Consumer Product Safety Commission — Electrical Safety Alerts
- U.S. CPSC — Arc-Fault Circuit Interrupter Safety
- NFPA — 2026 National Electrical Code