2026 cost snapshot
| Item | Planning range / amount | Basis |
|---|---|---|
| National average | About $6,083 | Angi 2026 |
| Typical national range | $3,191–$9,202 | Angi 2026 |
| Approx. 2-ft wall | $40–$200 per linear ft. | Angi 2026 |
| Approx. 6-ft wall | Up to $360+ per linear ft. | Angi 2026 |
| 50 linear ft. planning range | $2,000–$18,000 | Height/material dependent |
Quick answer
Retaining wall construction in 2026 averages about $6,083 nationally, with many homeowner projects falling between roughly $3,191 and $9,202. Height, length, soil pressure, site access, drainage, excavation, material and engineering determine where a project lands. Angi’s 2026 data shows that a typical 2-foot wall may cost about $40 to $200 per linear foot, while a 6-foot wall can reach $360 or more per linear foot.
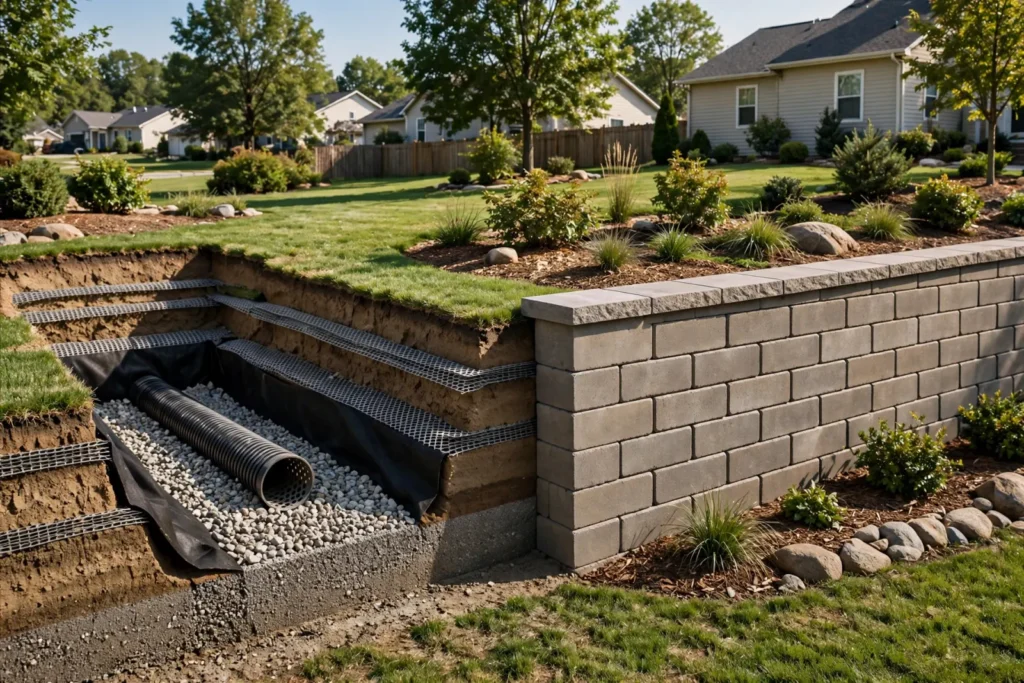
A retaining wall is not simply a decorative garden border when it is holding back meaningful soil. The wall, footing or base, reinforcement, drainage, backfill and slope above it work as a system. A low quote that omits drainage or proper base preparation can create a much more expensive failure later.
Why wall height changes cost so quickly
Soil pressure increases with retained height, and taller walls often need wider bases, more excavation, reinforcement, engineered design, tiebacks or geogrid, and more robust drainage. A wall that looks only twice as tall can require far more than twice the structural work.
Site loading matters too. A driveway, pool, building, steep slope or other surcharge near the top of the wall increases pressure. Do not use a simple garden-wall price per foot for a wall supporting a vehicle area or structure.
Cost by material
Segmental concrete block is popular because modular systems can combine appearance with engineered reinforcement. Material and labor depend on block type, cap, color, curves, geogrid, base depth, and access.
Poured concrete can create a clean, strong wall but requires forming, reinforcement, concrete placement, footing work and finish treatment. It may be cost-effective for some tall or constrained designs but expensive for small decorative walls.
Natural stone can be beautiful and long-lasting, but material handling and skilled masonry labor can raise cost. Timber walls may be cheaper initially but have a shorter service life when exposed to soil moisture. Large boulders can work well on some landscape sites but require equipment access and careful placement.
Drainage is structural protection
Water behind a retaining wall adds hydrostatic pressure and is one of the most common contributors to bulging, leaning and failure. A complete design may include free-draining aggregate, perforated drain pipe, filter fabric, weep paths or another approved drainage system.
Ask where the collected water discharges. Sending it toward a neighbor, foundation, sidewalk or low spot can solve one problem and create another. If broader yard drainage is involved, compare the scope with the French Drain Installation Cost 2026 guide.
Excavation, access and soil
Easy machine access can reduce labor dramatically. A backyard reached only through a narrow gate may require smaller equipment or hand excavation. Rock, buried construction debris, old concrete, tree roots and unstable soil can increase both time and disposal cost.
Ask the contractor how much excavation, export and imported base/backfill material are included. ‘Wall installation’ can mean very different things when one bid includes hauling hundreds of cubic feet of soil and another assumes it stays on site.
Engineering and permits
Local code determines when a retaining wall needs a building permit or engineered design. Model residential codes commonly exempt only relatively low walls under defined conditions, and walls supporting surcharge loads or impounding certain conditions can require review even when they are not very tall.
Never use a national height threshold as a substitute for local rules. Ask the local building department whether the wall height is measured from footing, grade, or retained soil, and whether a surcharge, guard, fence, drainage easement or property-line condition changes the permit path.
Property lines and neighbor risk
Retaining walls near a property line can create drainage, access, footing-encroachment and maintenance disputes. A survey may be worth the cost before excavation if the boundary is uncertain.
Do not allow a contractor to place footing, geogrid, tiebacks or drainage discharge across a property line without documented rights. Some reinforcement systems extend a significant distance behind the wall.
Repair versus rebuild
A wall with minor isolated settlement or damaged caps may be repairable. A wall that is leaning, bulging, rotating, cracking through structural sections, losing backfill, or repeatedly washing out may need partial or full reconstruction.
Cosmetic patching does not fix missing drainage or an inadequate base. If the wall is part of a larger foundation or slope problem, use the Foundation Repair Cost 2026 guide to understand the boundary between landscape retaining work and structural foundation repair.
Three retaining-wall scenarios
Scenario 1 — 2-foot garden wall: good access, modest excavation, segmental block, no surcharge and simple drainage. This may fit the lower per-foot ranges.
Scenario 2 — 4- to 5-foot engineered backyard wall: sloped site, geogrid reinforcement, imported base stone, drainage pipe and significant soil handling. The project can move well into the national average range or above.
Scenario 3 — tall wall below a driveway: surcharge, restricted access, engineering, deep excavation, reinforced concrete or engineered block, drainage and guard considerations. The budget can exceed ordinary homeowner averages by a large margin.
How to compare retaining-wall quotes
A strong proposal identifies wall length and height, material, base depth and width, reinforcement, drainage, excavation, soil export, backfill, compaction, cap, finish, permit responsibility, engineering, restoration and warranty. Require a drawing or clear cross-section for any substantial wall.
Compare quotes on structural scope, not face material alone. The most expensive parts may be behind the visible wall.
- Confirm retained height and any surcharge above the wall.
- Verify drainage path and outlet.
- Ask how soil and base are compacted.
- Identify geogrid or reinforcement length.
- Confirm property line before work.
- Separate wall construction from landscape restoration.
- Ask whether guardrails or fences are required at the top.
DIY boundary
Small landscape walls can be reasonable DIY projects when they retain little soil and local rules allow it. Tall or loaded walls are different. Excavation collapse, equipment hazards, utility strikes and structural failure create real risk.
Call for utility marking before excavation and use engineered or manufacturer-approved details where applicable.
Base preparation and compaction
The bottom course controls the wall above it. Contractors typically excavate below grade, install a compacted aggregate base and set the first course level. If the base is thin, poorly compacted or placed on soft organic soil, settlement can rotate the entire wall.
Ask how base depth changes with wall height and soil condition. The contractor should also explain whether unsuitable soil will be removed and replaced. A beautiful wall built on a weak base is still a weak wall.
Geogrid, tiebacks and the hidden footprint
Reinforced segmental walls may use geogrid layers extending several feet behind the face. That means the true construction footprint can be much wider than the visible wall. Existing trees, utilities, patios and property lines can interfere with the reinforcement zone.
Before accepting a reinforced-wall design, ask for the length and elevation of each reinforcement layer. This is especially important on narrow lots where there may not be enough room behind the wall for the proposed system.
Curves, corners, stairs and integrated features
Curves, inside and outside corners, steps, lighting, seating, fences and guardrails increase layout and finish labor. They also create more places where drainage and cap details must be resolved. A per-linear-foot allowance based on a straight wall can understate a highly articulated design.
Ask the contractor to price special features separately. That makes it easier to reduce cost without compromising the structural wall itself.
Failure signs worth taking seriously
Progressive leaning, bulging between reinforcement points, widening cracks, displaced blocks, soil washing through joints, sinkholes behind the wall and recurring saturated soil are signs that the wall or drainage system may be failing. A sudden movement after heavy rain deserves prompt evaluation.
Keep people and vehicles away from an actively moving tall wall until it is assessed. Retaining-wall failure can release a large mass of soil with little warning.
Landscape restoration and long-term drainage
After construction, the soil above the wall should direct surface water away from the wall where practical, not create a pond at the top. Irrigation heads should not continuously saturate the retained soil. Downspout discharge should be integrated with the drainage plan.
Budget for sod, planting, mulch, fencing or hardscape restoration if excavation disrupts the yard. These finishing items can add meaningful cost and are often excluded from the structural wall quote.
Getting a useful engineering drawing
For a substantial wall, the engineering package should identify wall geometry, material system, base, reinforcement, drainage, backfill and any surcharge assumptions. A stamped drawing is valuable only if the contractor actually builds to it.
Keep the final engineering and permit documents. They can be useful for future buyers, landscape changes and any later repair.
Compare two retaining-wall bids line by line
Two contractors may quote the same 50-foot wall but be pricing different projects. Before comparing totals, ask each bidder to mark what is included, excluded, or subject to a change order. For a substantial wall, the drawings and site conditions should govern the scope—not a generic price per linear foot.
| Bid item | What the homeowner should verify | Potential gap in a low bid |
|---|---|---|
| Wall geometry and loads | Length, exposed and retained height, slopes, driveway or building loads | Price assumes a low garden wall rather than a loaded retaining wall |
| Base and soil preparation | Excavation depth, unsuitable-soil removal, base material and compaction | Soft soil or additional excavation billed later |
| Structural system | Block model or concrete specification, reinforcement design and installation | Geogrid, steel or engineering omitted |
| Drainage | Drainage aggregate, filter separation, pipe or weeps, and an approved outlet | Pipe included but no viable discharge point |
| Access and disposal | Equipment route, protection of paving, haul-away and imported fill | Hand labor or truck trips charged as extras |
| Approvals and closeout | Survey if needed, permit, engineering, inspections, as-built photos and warranty | Owner unexpectedly responsible for permit or inspection costs |
| Restoration | Fence removal and replacement, irrigation, planting, sod and hardscape repair | Yard left disturbed after the wall is complete |
Decision rule: If one bid omits the outlet, reinforcement, soil export or permit path, ask for a revised scope before treating it as cheaper. If the engineer specifies a particular wall system, do not accept an alternative block, timber or boulder layout without confirmation that the design still works for the actual loads and site.
For a narrow yard, request a drawing of the reinforcement footprint behind the wall; for a driveway above the wall, ask the designer to identify the vehicle surcharge explicitly. The finished face alone cannot tell you whether the proposals are equivalent.
Drain outlets, easements and regional design differences
A perforated drain behind the wall is useful only when it has a safe outlet. The discharge cannot simply be routed across a property line or into a location where it erodes a slope, floods a sidewalk, or sends water back toward the house. Some sites have drainage easements or municipal rules that govern discharge.
Retaining-wall details also vary by climate and soil. Frost depth, expansive clay, heavy rainfall, seismic conditions, and groundwater affect foundation depth, drainage, and reinforcement. National cost guides can provide budget ranges, but the local engineer, building department, and wall-system manufacturer determine the correct design for the site.
Failure signs, warranties and insurance expectations
Progressive leaning, bulging, widening cracks, displaced blocks, soil washing through joints, sinkholes behind the wall, and recurring saturated soil are warning signs. A sudden movement after heavy rain deserves prompt evaluation. Keep people and vehicles away from an actively moving tall wall until it is assessed.
Homeowners insurance generally should not be treated as a warranty for defective construction, ordinary soil movement, or long-term drainage problems. Ask what the contractor’s workmanship warranty covers, how long it lasts, and whether drainage or settlement exclusions apply.
Keep engineering drawings, permits, progress photos, and final drainage photographs. They are useful if a problem develops years later or when the property is sold.
Build a budget without mixing incompatible price ranges
Step 1 — Describe the actual wall. Measure proposed length and visible height, then record the height of soil being retained, grade changes, nearby structures and access restrictions. A 50-foot wall retaining 2 feet of garden soil is not comparable to a 50-foot wall retaining 6 feet below a driveway.
Step 2 — Use published rates only as an initial screen. Angi’s September 2026 national guide lists approximately $40–$200 per linear foot for a typical 2-foot wall. Multiplying that published range by 50 feet gives a rough $2,000–$10,000 illustration, not a quote for your property. Angi indicates that 6-foot walls can reach $360 or more per linear foot; at 50 feet, $360 per foot alone would mean $18,000. That is a high-height illustration, not a universal minimum or a complete engineered estimate.
Step 3 — Separate scope and contingencies. Ask each contractor whether demolition, excavation, haul-away, base and backfill, drainage outlet, reinforcement, engineering, permit, inspection and landscape restoration are included. Do not automatically add separately published drainage or excavation prices to an installed-wall estimate: some contractors already include those tasks. Instead, request itemized allowances for genuinely excluded work and a written process for unforeseen soil or buried obstructions.
Use the national average carefully: Angi’s $6,083 average reflects its reported project sample, not a standard price for a specific wall size. A short engineered wall with difficult access can cost more than a long low wall with straightforward excavation. Obtain site-specific bids and an appropriate design before committing to a budget.
Bottom line
Retaining walls average about $6,083 in 2026, with a typical national range around $3,191 to $9,202. Height, reinforcement, drainage, access and soil can produce a far wider real-world spread.
The visible block or stone is only part of the project. Buy the base, drainage and structural design first; the wall face comes second.
Frequently asked questions
How much does a retaining wall cost in 2026?
The national average is about $6,083, with many projects between $3,191 and $9,202. Small low walls can be much less, while tall engineered walls can be far more.
How much does a retaining wall cost per linear foot?
Angi’s 2026 planning data ranges roughly from $40 to $200 per linear foot for a typical 2-foot wall and can exceed $360 per linear foot for a 6-foot wall.
Do retaining walls need drainage?
Most substantial walls need a deliberate drainage strategy. Trapped water creates hydrostatic pressure that can cause leaning, bulging and failure.
When does a retaining wall need engineering?
It depends on local code, wall height, soil, surcharge, slope and site conditions. Walls supporting driveways, structures or steep slopes often warrant engineering even when a simple garden wall would not.
Can a leaning retaining wall be repaired?
Sometimes, but the cause must be identified. Missing drainage, poor base preparation or inadequate reinforcement may require rebuilding rather than cosmetic patching.
What should a retaining-wall quote include?
Length, height, material, base, reinforcement, drainage, excavation, soil disposal, backfill, compaction, engineering, permits, restoration and warranty.