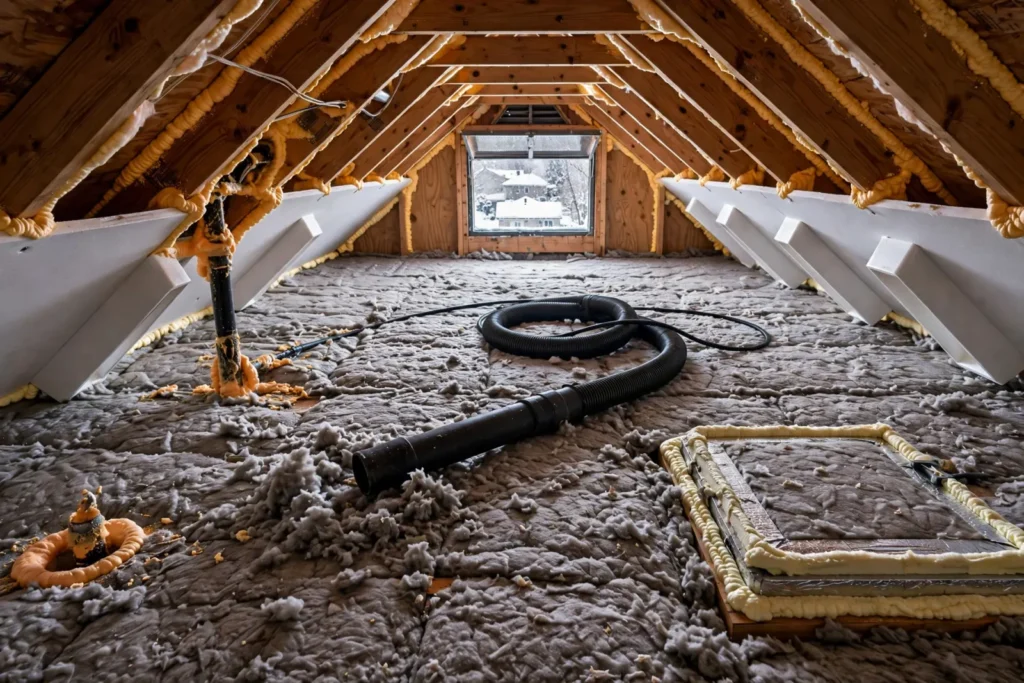
2026 cost snapshot
| Item | Planning range / amount | Basis |
|---|---|---|
| Typical Minneapolis attic project | $1,782-$2,620 | Angi local 2026 range |
| Minneapolis average | About $2,201 | Angi local average |
| Attic insulation per sq. ft. | $0.50-$7.25 | Angi local range |
| Old insulation removal | $629-$1,258 standard projects; larger or more involved jobs may cost more | Angi Minneapolis, updated May 12, 2026; scope matters |
| Air sealing allowance | $250-$750 national planning range | Angi 2026 |
How to read these local figures: Angi’s Minneapolis attic insulation figures cited here are modeled estimates. Angi derives them from national project-cost data adjusted with U.S. Bureau of Economic Analysis regional price parities; they are not a survey of verified contractor quotes in Minneapolis. Use them for planning, and base your actual budget on itemized local bids.
Quick answer
Minneapolis attic insulation in 2026 averages about $2,201, with many local projects between roughly $1,782 and $2,620. The broad installed range is about $0.50 to $7.25 per square foot because loose-fill, fiberglass batts, rigid products, and spray foam have very different material and labor costs. Removing contaminated or damaged insulation, air sealing, ventilation corrections, electrical work, or a complex low-clearance attic can add substantially to the base price.
In Minneapolis, the project is not only about adding inches of insulation. The cold climate makes air sealing, attic bypasses, ventilation, and ice-dam control critical. Heat leaking through ceiling penetrations can warm the roof deck and contribute to snowmelt even when the insulation depth looks adequate. A good insulation project therefore starts by identifying air leakage and moisture problems before new material is added.
2026 Minneapolis cost snapshot
Angi local data places the average attic-insulation project around $2,201 and the typical range around $1,782 to $2,620. It reports about $0.50 to $7.25 per square foot depending on material and scope. A separate Minneapolis insulation guide places general home-insulation work around $1,295 to $2,619, which aligns with the attic-specific midpoint for ordinary projects.
Blown-in insulation can cost more in Minneapolis than some national markets because cold-climate projects often require greater installed depth and careful air sealing. Angi local data places blown-in material around $2 to $8.60 per square foot in some projects. The number should be checked against actual bags, settled depth, square footage, and target R-value rather than accepted as a generic price per square foot.
R-value planning in Minneapolis
Cold-climate attics need high thermal resistance, but the target depends on the building, existing insulation, and current code or program requirements. Angi local guidance notes R-49 as a common minimum for new construction and R-60 as a practical upgrade target in many Minneapolis attics. The City of Minneapolis Green Cost Share program uses R-49 plus air sealing as a minimum guideline for pitched-roof attic insulation in its 4d housing program.
That city program is not a blanket code statement for every house. Minnesota residential energy-code rules and local enforcement control code compliance, and state rulemaking is still active. Ask the contractor what R-value is required for your specific project and what final installed depth will achieve it after settling.
Air sealing should happen before adding insulation
Common attic air leaks occur around plumbing vents, electrical penetrations, top plates, bath-fan housings, attic hatches, chimneys, dropped soffits, and framing transitions. Blowing more cellulose over an unsealed bypass can hide the problem rather than fix it.
Air sealing can reduce heat loss, limit moisture movement into the attic, and help control ice dams. Angi national 2026 guidance suggests budgeting roughly $250 to $750 for air sealing in many attic projects. The real price depends on how much old insulation must be moved and how many bypasses are accessible.
Blown-in cellulose and fiberglass
Blown-in insulation works well in existing attics because it fills irregular spaces and can be added over existing material when conditions are suitable. Cellulose provides good coverage around framing and is commonly used in cold climates. Loose-fill fiberglass is lighter and also widely used.
Ask for the product data sheet, required bags, intended settled thickness, and final R-value. A contractor should not simply quote “12 inches” without identifying what material that depth represents. Settling characteristics and existing insulation affect the final result.
Fiberglass batts and rolls
Batts can work well when joist spacing is regular and cavities are open. Their performance depends on installation quality. Gaps, compression, folded pieces, and insulation placed around rather than against the air barrier reduce effective performance.
Batts are less forgiving in attics crowded with wiring, plumbing, truss webs, or uneven framing. If the contractor proposes batts, ask how small gaps and hard-to-reach areas will be handled and whether a second cross-layer is used to reduce thermal bridging.
Spray foam: useful but not automatically better
Spray foam can provide high R-value per inch and strong air sealing, but it changes the attic assembly. Applying foam at the roof deck can move the thermal boundary from the attic floor to the roof line. That affects ventilation, roof drying, mechanical equipment, combustion safety, and future roof inspection.
Do not choose spray foam solely because it has the highest price. Ask why the attic needs that assembly, what foam type and thickness are specified, how the roof deck will dry, whether ventilation is being changed, and whether local code requires an ignition or thermal barrier.
Old insulation removal
Removal is not always necessary. Existing dry, uncontaminated insulation can sometimes remain while new material is added. Removal becomes more reasonable when the old insulation is wet, moldy, heavily contaminated by rodents, compressed by debris, or must be cleared for extensive air sealing and wiring work.
Angi’s May 12, 2026 Minneapolis removal guide gives a standard-project range of $629 to $1,258, with an average near $943, while its cost-insights summary also cites $1,000 to $2,800 for larger or more involved removal. These are different scopes, not one universal price range. Ask whether the quote includes containment, bagging, disposal, appropriate cleanup, and temporary protection of the home. If rodent contamination is present, pest exclusion should happen before new insulation is installed.
Important for older Minneapolis homes: If existing insulation resembles loose, pebble-like vermiculite, do not sweep, vacuum, move, or remove it yourself. The EPA advises assuming vermiculite may contain asbestos and leaving it undisturbed. If renovation would disturb it, consult an appropriately trained and accredited asbestos professional before the insulation contractor proceeds. This is a separate safety and potential cost decision from ordinary fiberglass or cellulose removal.
Ice dams and roof temperature
Ice dams form when snow melts on a warmer part of the roof and refreezes near a cold eave. Insulation alone may help, but air leakage from the house is often the bigger contributor. Attic ventilation, roof geometry, solar exposure, and snow depth also matter.
A contractor promising that insulation will “guarantee no ice dams” is overselling. The better project air-seals bypasses, establishes a continuous thermal layer, maintains required ventilation where applicable, and keeps bath and kitchen exhaust out of the attic. If the roof has active leaks, repair those first using the Roof Repair Cost 2026 guide.
Ventilation and soffit baffles
In a vented attic, insulation should not block soffit intake. Baffles or chutes help keep airflow paths open while allowing insulation to extend over the exterior wall top plate. Poorly installed loose-fill can bury soffit vents and create cold-roof moisture problems.
Ask the contractor to inspect soffit intake, ridge or roof exhaust, bath-fan terminations, and any existing moisture staining before adding depth. Ventilation requirements depend on the attic assembly, so the solution should match the house rather than a generic number of vents.
Attic hatches and pull-down stairs
An uninsulated attic hatch can become a large thermal weak point. It should be insulated and weatherstripped so it performs more like the surrounding ceiling. Pull-down stairs are harder because the stair assembly itself often leaks air and has little insulation value.
Ask whether the project includes a sealed insulated cover or curb around the access. This is a small line item that can make a noticeable difference in a cold climate.
Electrical and recessed-light safety
Older recessed lights, knob-and-tube wiring, damaged conductors, and overloaded junction boxes can complicate an insulation project. Some fixtures cannot be buried in insulation unless they are rated for contact. Spray foam can also create access and heat issues around electrical components if installed incorrectly.
Have questionable electrical conditions evaluated before the attic is buried under new material. The House Rewiring Cost 2026 guide is useful when the insulation project uncovers broader wiring problems.
Minneapolis energy disclosures and project records
Minneapolis Truth in Sale of Housing energy disclosures include attic insulation as part of the home energy picture. That does not force a homeowner to make repairs, but it reinforces the value of documenting insulation upgrades accurately.
Keep the contractor invoice, product labels, final R-value, square footage, number of bags or installed thickness, air-sealing scope, before-and-after photos, and any permits. Those records are useful for future energy audits, resale, and warranty questions.
Five steps before approving attic insulation in Minneapolis
- Map the space: Measure the open attic and identify side attics, knee walls, sloped ceilings and hard-to-reach floor cavities. Request a sketch of the intended thermal boundary.
- Inspect first: Identify roof leaks, frost, bath-fan discharge, rodent activity and questionable wiring before adding material. Have any potentially hazardous old insulation assessed by a qualified specialist rather than disturbing it.
- Specify air sealing: Ask each contractor to list the penetrations, top plates, attic hatch and other bypasses included in the quote.
- Specify performance: Get the insulation product, target total R-value, expected settled depth, area, and installation documentation in writing. Confirm baffles protect soffit airflow where applicable.
- Agree on closeout: Require before-and-after photos, ventilation and exhaust checks, cleanup, and written approval for unexpected repairs.
Contractor quote comparison: six items to check
| Scope | Require in the written bid | Why it matters |
|---|---|---|
| Attic area | Measured floor area plus side-attic, knee-wall and sloped-ceiling exclusions | Two bids may cover different spaces. |
| Existing conditions | Moisture or pest repairs, removal conditions and electrical exclusions | Hidden preparation costs can dominate the change order. |
| Air sealing | Named ceiling bypasses, top plates and hatch treatment | New loose-fill alone does not stop air leakage. |
| Insulation | Material, target total R-value, settled depth and bag or product documentation | Thickness alone does not prove thermal performance. |
| Ventilation | Soffit baffles where needed and exhaust ducts terminating outdoors | Blocked intake or damp exhaust can worsen moisture problems. |
| Completion | Photos, depth checks, cleanup, warranty and change-order process | These make the finished work verifiable. |
Example: A low bid for blowing insulation across the open attic floor is not directly comparable with a bid that also seals knee-wall bypasses, repairs an attic hatch and protects soffit intake. Ask both contractors to price the same areas and preparation work before deciding. Neither a cheaper nor a more expensive quote is automatically the better choice.
How to compare Minneapolis insulation quotes
Require every bid to list attic square footage, existing insulation condition, removal, air sealing, insulation type, final R-value, installed depth, ventilation protection, attic-hatch treatment, electrical exclusions, and cleanup. A lower price can simply mean less air sealing or a lower installed R-value.
Use the Attic Insulation Cost 2026 guide and Home Insulation Types 2026 guide to compare material choices. Ask what the project will do for comfort and heat loss, but be cautious with guaranteed energy-savings percentages.
- Air seal before adding depth.
- Verify final R-value and settled thickness in writing.
- Keep soffit ventilation clear where the attic is designed to be vented.
- Correct bath-fan or roof leaks before covering them with insulation.
- Document bags, depth, square footage, and product information at completion.
Bathroom fans, kitchen exhaust and attic moisture
Before burying ductwork under new insulation, confirm that every bathroom fan and kitchen exhaust terminates outdoors through an approved route. A fan that dumps warm humid air into a Minneapolis attic can create frost on roof sheathing in winter. When temperatures rise, that frost melts and can look like a roof leak even though the moisture originated inside the house.
Ducts should be connected, sealed, and insulated where required to limit condensation. If staining is already present near a fan termination, repair the ventilation issue and allow the sheathing to dry before installing more insulation. Adding R-value over an active moisture source can make inspection harder without solving the cause.
Knee walls, story-and-a-half homes and hidden attic areas
Minneapolis has many older one-and-a-half-story homes where small side attics, knee walls, sloped ceilings, and floor cavities create more complicated heat-loss paths than a simple flat attic. Dense-pack insulation, rigid air barriers, baffles, and careful sealing may be needed around these transitions. A quote based only on top-floor square footage can miss a large part of the thermal boundary.
Ask the contractor to draw the intended air and thermal boundary for the whole upper level. If knee-wall insulation is installed without an air barrier behind it, cold attic air can move through or around the batts. The best proposal explains how the sloped roof, knee wall, floor, and main attic connect as one system.
Energy audits, rebates and documentation
An energy audit can help identify whether the attic is actually the highest-priority improvement or whether duct leakage, wall insulation, windows, or mechanical equipment deserve attention first. Minneapolis energy programs often encourage an audit before incentive applications. Utility and city rebates change over time, so verify current eligibility before assuming a credit will reduce the project price.
If the homeowner plans to claim a rebate or tax incentive, keep dated invoices, product specifications, installed R-value, and proof of payment. Ask the contractor which documentation they provide automatically. Do not choose a more expensive insulation system solely because a salesperson promises an incentive that has not been confirmed.
Bottom line
Minneapolis attic insulation in 2026 averages about $2,201, with many local projects between $1,782 and $2,620. Removal, spray foam, difficult access, air sealing, electrical corrections, and very high target R-values can move the total beyond that range.
In this climate, the best attic job is an air-sealing project plus an insulation project. Add enough thermal resistance, but also stop warm indoor air from leaking into the attic, protect ventilation paths, manage moisture, and document the final R-value. That approach improves comfort and reduces the risk of paying for more insulation while the same bypasses continue leaking heat.
Frequently asked questions
How much does attic insulation cost in Minneapolis in 2026?
A practical local range is about $1,782 to $2,620, with an average near $2,201. Removal, spray foam, air sealing, and difficult access can add cost.
What R-value should a Minneapolis attic have?
R-49 is a common cold-climate minimum reference and the City Green Cost Share program uses R-49 plus air sealing for pitched roofs. Exact code and project requirements should be verified for the home.
Should old attic insulation be removed first?
Only when it is wet, contaminated, damaged, blocking needed air sealing, or otherwise unsuitable. Dry existing insulation can often remain under a properly designed upgrade.
Does insulation prevent ice dams?
It can help, especially when combined with air sealing, but ice dams also depend on ventilation, roof geometry, snow, and heat leakage. Insulation alone is not a guarantee.
Is spray foam best for Minneapolis attics?
Not automatically. It can be useful, but it changes the roof assembly and costs more. The contractor should explain why it is appropriate and how moisture and ventilation will be handled.
What should an attic insulation quote include?
Square footage, removal, air sealing, insulation type, final R-value, installed depth, ventilation protection, attic access treatment, cleanup, and any electrical or roofing exclusions.
Sources
- Angi – Attic Insulation Cost in Minneapolis [2026 Data]
- Angi – Insulation Installation Cost in Minneapolis [2026 Data]
- Angi – Attic Insulation Removal Cost in Minneapolis [2026 Data]
- City of Minneapolis – Green Cost Share energy-efficiency guidelines
- City of Minneapolis – Energy Disclosure Report
- Minnesota Department of Labor and Industry – Residential Energy Code