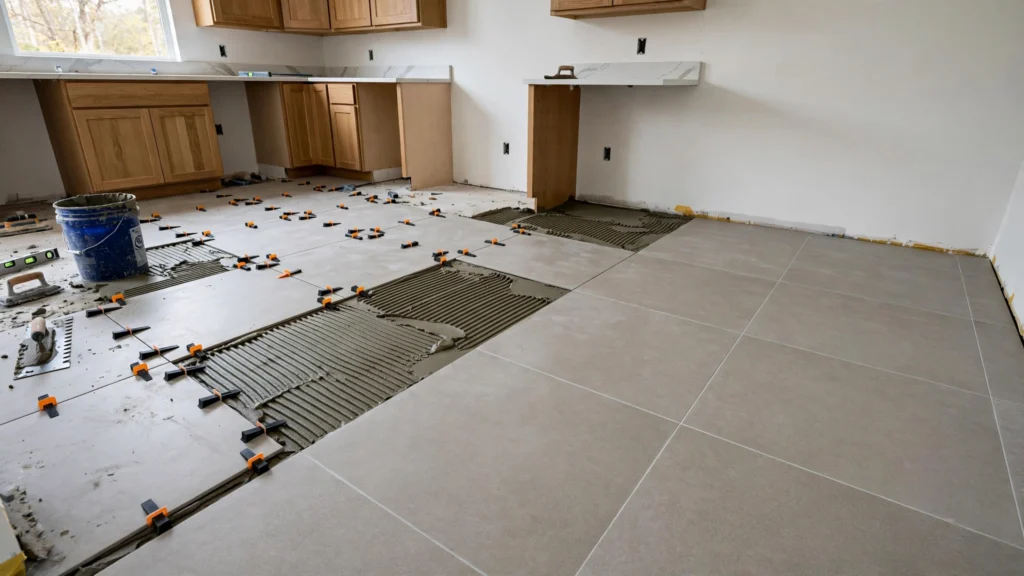
Quick Answer: What Does Tile Flooring Cost in 2026?
Angi’s August 2026 tile-floor guide reports $800–$3,000 for many projects and about $15–$20 per square foot as a floor-installation benchmark. Its September 2026 broader tile-installation guide reports $400–$4,250 across different tile projects; that range is not a second estimate for the same floor. Angi also reports $3–$15 per square foot for installation labor, which should not be added to an already installed-per-square-foot quote.
For a realistic floor budget, measure the actual area, choose the tile and layout, and get separate allowances for removing the old surface, flattening or repairing the subfloor, membranes, setting materials, transitions and disposal. National figures are screening benchmarks, not local bids.
2026 Cost Snapshot
| Scope | 2026 planning benchmark | Basis |
|---|---|---|
| Tile floor installation | $800–$3,000 | Angi |
| Tile floor benchmark | About $15–$20 per sq. ft. | Angi |
| General tile project | $400–$4,250; about $2,000 average | Angi |
| Tile labor | About $3–$15 per sq. ft. | Angi |
| Ceramic tile broader installed range | $1,300–$7,500 | Angi |
The figures above may come from different project samples and assumptions. Read them as planning benchmarks. When reputable sources publish different ranges, the difference often reflects scope, home size, included labor or the type of project being sampled.
How to Compare Tile-Floor Price Ranges
Check what each number measures before using it. A tile-only material price, a labor-only installation rate and an installed floor total are different figures. Angi’s $15–$20-per-square-foot floor benchmark is an installed-project reference; do not automatically add its $3–$15 labor range again. The $400–$4,250 range cited above covers broader tile jobs, including work that is not a full floor.
Ask for a quote broken into tile and waste allowance, demolition/disposal, substrate flattening or repairs, membrane or backer board, mortar and grout, setting labor, baseboards and doorway transitions. Specify whether appliances and toilets must be moved. Compare those same line items across bids, and ask how unforeseen damaged subfloor or moisture problems will be approved and priced.
What Drives the Cost
The largest cost drivers for this project include ceramic, porcelain or natural stone, tile size and thickness, straight, diagonal or patterned layout, room square footage, subfloor flatness and stiffness, old tile removal, waterproofing in wet areas, and baseboards and transitions.
Ask contractors to separate material, labor and repair allowances when that makes the quote clearer. If one bid is far below the others, confirm that it is using the same material grade and includes the same preparation, repair, disposal and finish work. A lower total can simply represent a narrower scope.
Hidden Costs to Budget For
Build a contingency for conditions that cannot be fully confirmed until work begins. Common examples include extra material for cuts and breakage, floor leveling compound, uncoupling membrane, damaged subfloor, height changes at doorways, toilet/appliance removal, and sealing for natural stone.
A contingency is not permission to spend more without explanation. Require photos or a clear description before approving concealed-condition work, and use written change orders or pre-agreed unit prices when practical.
Tile Flooring Safety and Installation Quality
Tile is rigid: substrate movement or poor flatness can crack tile or grout. Ask the installer to assess floor stiffness, cracks and movement joints before setting tile. In wet rooms, specify a suitable waterproofing assembly and floor finish with appropriate slip characteristics; grout joints alone are not waterproof, as the Tile Council of North America explains.
Tile cutting and demolition can create hazardous dust. Ask how the contractor will contain dust, protect occupied rooms and use appropriate cutting controls. In older homes, suspect flooring or adhesive should be assessed before disturbance; EPA advises professional assessment and sampling of potentially asbestos-containing materials when renovation would disturb them. Check locally whether permits or inspections are required, particularly if the work alters plumbing, structure or a wet-area assembly.
Three Tile-Floor Budget Scenarios
Scenario 1: 100-square-foot porcelain kitchen on a sound substrate
At Angi’s $15–$20 per-square-foot general floor-installation benchmark, 100 square feet works out to an illustrative $1,500–$2,000. This multiplication is not a porcelain-specific bid: tile grade, waste, appliance moves, trim and substrate preparation can change the total. Ask whether the installer measured under appliances and whether the quoted rate includes mortar, grout and transitions.
Scenario 2: 150-square-foot entry with natural stone
The same general benchmark would produce $2,250–$3,000 for 150 square feet, but it is not a reliable stone estimate. Stone selection, tile thickness, substrate stiffness, sealing and intricate cuts may put this job outside that band. Obtain a stone-specific material schedule and written prep scope instead of applying a ceramic-floor average.
Scenario 3: Replacing tile over a cracked concrete slab
Do not multiply square footage by a finish-only rate and assume the crack disappears. Ask the installer to identify whether the crack is stable or moving, whether existing control joints must carry through the tile, and which crack-isolation or movement-joint details are proposed. Price demolition and substrate assessment separately before approving the finish. A low tile-only quote can miss the part of the job most likely to cause future failure.
How to Compare Contractor Quotes
Get at least two or three written quotes for a meaningful project and compare them on the same scope. Ask each contractor to identify the exact product or material, quantity or measured area, preparation work, repair allowances, disposal, permits, finish work, warranty and schedule.
Ask what could change the final price. A useful answer names specific concealed conditions and a pricing method. For larger work, verify insurance and any licensing required locally, and avoid paying the entire project price before work begins.
DIY vs. Professional Tile Flooring Installation
A small, simple floor can be a reasonable DIY project when the substrate is flat and stable, the layout is straightforward and the installer has the correct cutting and setting tools. Large-format tile, natural stone, complex patterns, weak subfloors and transitions across multiple rooms make the work less forgiving.
Professional installation is especially valuable when floor preparation, crack isolation or structural stiffness is uncertain. Tile will not hide movement or an uneven substrate; it can make those problems more expensive to fix later. If you prepare the floor yourself, confirm the installer will accept that surface before materials are set and understand whether the workmanship warranty still applies.
How to Save Money Without Creating a False Economy
To reduce tile flooring cost, first compare a simple grid layout with diagonal or patterned installation; extra cuts can increase labor and waste. Select a floor-rated ceramic or porcelain tile suitable for the room and ask for the exact product, size, finish and waste allowance in every bid. Keep the budget for a flat, stable substrate and suitable setting materials: skipping preparation can cause cracked tile or loose grout later.
Ask whether the quote includes removing old flooring, flattening the substrate, membranes, mortar, grout, thresholds and baseboard work. These items can make two apparent per-square-foot prices incomparable. In bathrooms and other wet locations, confirm the waterproofing assembly rather than assuming grout provides a waterproof barrier. Grouping nearby rooms into one job may save setup time, but do not skip necessary substrate or moisture corrections to achieve a lower headline price.
If you want to do part of the project yourself, agree on that division of work before signing. A contractor may not warranty an installation over homeowner-prepared surfaces or reused components. The goal is not to remove professional labor at any cost; it is to pay skilled labor for the parts where skill, tools, safety and accountability materially affect the result.
Pre-Quote Homeowner Inspection
Before an installer visits, sketch the room, measure the areas to be tiled and photograph cracks, loose grout, uneven thresholds and moisture staining. Identify where cabinets, appliances, vents and doorways complicate cuts. Ask the contractor to assess the subfloor and moisture conditions rather than guessing from the visible finish; do not pull up old flooring just to prepare an estimate.
- Photograph cracks, loose grout, moisture stains and door thresholds before choosing tile size and finish.
- Ask the installer to specify the tile waste allowance for cuts and spare pieces.
- Gather any prior flooring invoices and note whether existing cracks or moisture issues have returned.
- Identify access constraints such as stairs, gates, finished ceilings, landscaping, occupied rooms or limited parking.
- List the finish level you actually want so every contractor prices the same target.
- Ask what will remain usable during the project and what the homeowner must move, disconnect or protect.
- Keep one folder for bids, photos, product sheets, permits, change orders and warranties.
Red Flags in a Quote
- A lump-sum price with no useful description of material, quantity or preparation.
- A contractor who says permits or code requirements never matter without checking the local jurisdiction.
- Pressure to replace a much larger system before explaining why a localized repair or diagnostic step is inappropriate.
- A very low price that excludes disposal, protection, cleanup or finish restoration that other bids include.
- No plan for likely concealed conditions such as extra material for cuts and breakage, floor leveling compound, uncoupling membrane, damaged subfloor.
- Large upfront payment demands that are not tied to materials, milestones or a reasonable contract structure.
- Verbal promises about warranty, product grade or change-order pricing that do not appear in the written agreement.
Planning the Work From Start to Finish
Before work starts, confirm the exact work area, product selections, access route, protection plan and who is responsible for moving belongings or appliances. If the job can expose hidden conditions, ask the contractor to pause and document them before proceeding beyond the agreed allowance. This is especially important when demolition can reveal water damage, rot, failed substrate, old wiring, plumbing problems or structural movement.
During the job, keep decisions in writing and photograph work that will be covered. For projects involving waterproofing, drainage, ducts, insulation, framing or concealed connections, progress photos can be more valuable than photos of the finished surface. Do not approve a change order merely because the work is already open; ask what caused the change, whether there are alternatives and how the price was calculated.
At completion, walk the project before final payment. Check operation, alignment, drainage, finish quality and cleanup as relevant to the job. Collect product literature, warranty documents, permit or inspection records and the final paid invoice. Record the installation date in your home-maintenance file so future repair-versus-replace decisions have an accurate age and service history.
Quote Checklist
- Exact product, material, model or system being proposed.
- Measured quantity: square feet, linear feet, units or other basis for pricing.
- Demolition, removal and disposal.
- Preparation work and repairs to the substrate or surrounding structure.
- Labor, access equipment and protection of finished surfaces.
- Permits, inspections and responsibility for code compliance where applicable.
- Finish work such as paint, trim, caulk, grout, sealing or cleanup.
- How concealed damage or change orders will be documented and priced.
- Product warranty and contractor workmanship warranty.
- Payment schedule, start date and expected duration.
Related Home Cost Desk Guides
- Flooring Installation Cost 2026
- Best Flooring for Every Room 2026
- Bathroom Tile Installation Cost 2026
Frequently Asked Questions
Does the $15–$20 per-square-foot tile-floor figure include labor?
It is an overall floor-installation benchmark in Angi’s 2026 guide, not a labor-only charge. Confirm which preparation, tile, mortar, grout and trim items a local contractor includes before comparing it with a bid. Do not add a separate labor estimate to an already installed price.
Is porcelain worth more than ceramic for a kitchen floor?
Both can work when the specific product is rated for floor use. Compare the manufacturer’s intended use, water absorption, surface finish, maintenance needs and total installed cost. Porcelain may be a useful choice for busy or moisture-prone spaces, but an unsuitable slippery finish or weak subfloor can undermine either material.
Is tiling over an existing floor appropriate?
Sometimes, if the existing surface is securely bonded, the substrate is sound, and the manufacturer-approved installation method permits it. Check floor height at doors, appliances and thresholds. Loose tile, cracks or movement should be assessed before covering them.
What happens if the installer finds a cracked or uneven subfloor?
Pause before setting tile. Ask for the cause and extent of movement or damage, the proposed repair or membrane method, and a written price. A membrane is not a universal fix for active structural movement. Compare the repair scope and warranty before approving a change order.
Is grout enough to waterproof a bathroom tile floor?
No. The Tile Council of North America notes that grout joints are not waterproof. Where the floor assembly requires waterproofing, ask the installer to identify the membrane, treatment at corners and penetrations, and how it connects to adjoining wet areas. The tile finish and waterproofing system serve different purposes.
Can I reduce cost by doing part of the work myself?
You may save some labor by clearing the room and moving furniture before the installer arrives. Ask whether the installer allows homeowner preparation. Confirm the work division with your installer and confirm any warranty restrictions.
Tile Flooring Planning Checklist
- Choose ceramic, porcelain or stone based on the room, traffic, moisture exposure and maintenance tolerance—not appearance alone.
- Ask the installer to state the tile size, pattern, substrate preparation, underlayment or membrane, mortar and grout included in the price.
- Confirm how floor flatness, cracks, weak subfloor areas and height transitions to adjacent rooms will be handled.
- Large-format tile and natural stone can demand more substrate preparation and setting skill; compare labor scope as carefully as material price.
- Before final payment, inspect lippage, grout joints, perimeter movement space, transitions and any hollow or loose-feeling areas.
What to Do Next
- Confirm the room area, tile type, layout pattern and subfloor condition before requesting bids.
- Get two or three written quotes that price demolition, substrate preparation, waterproofing where needed, setting materials, grout, trim and cleanup on the same scope.
- Compare total installed cost and workmanship warranty rather than choosing by tile price alone.
Measure the actual tiled area and choose the material and pattern before requesting final bids. Comparable quotes should include the same demolition, substrate preparation, membrane, setting materials, trim and transition details rather than only a tile-labor rate.
Use national figures as a planning band, not a promise. Tile type, pattern complexity, substrate repair, room layout and local labor can materially change the final price.
Bottom Line
Angi reports many tile-floor installations around $800 to $3,000 and roughly $15 to $20 per square foot. Broader tile work can range from about $400 to $4,250, with materials commonly around $5 to $45 per square foot and labor around $3 to $15 per square foot depending on tile and complexity. The strongest decision is based on the real project scope, a normalized written quote and clear responsibility for preparation, hidden conditions and finish work.
Sources & Methodology
Home Cost Desk reviewed the following sources for national planning ranges and technical guidance. Cost data is not a substitute for local bids. Where safety, energy, moisture or building-envelope issues are involved, authoritative agency guidance should take priority over marketing claims.