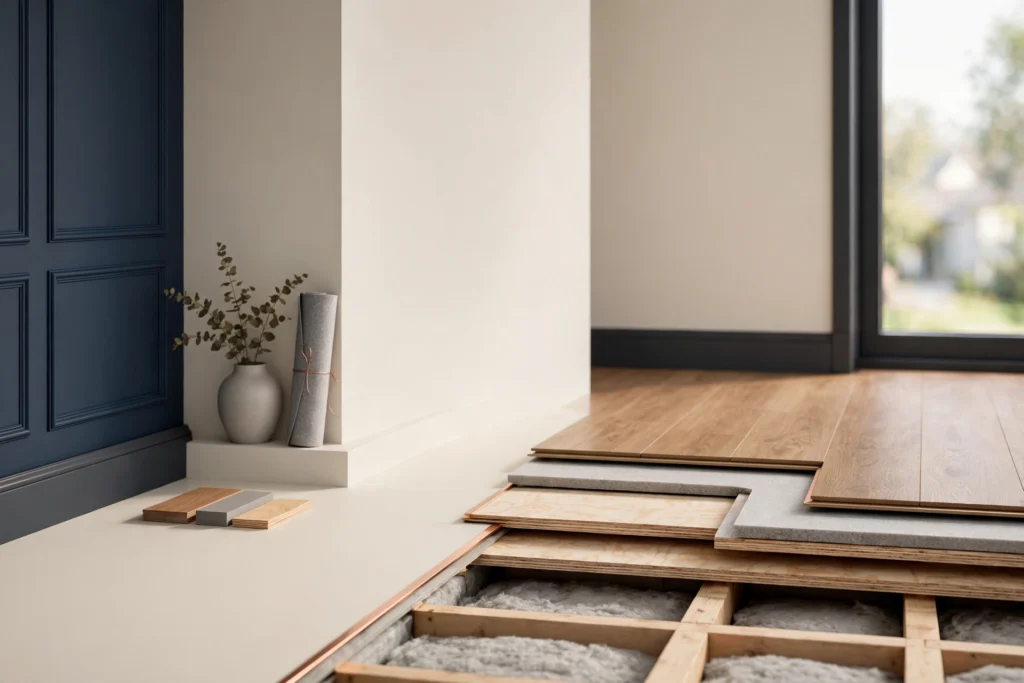
Updated October 2026. Flooring cost is driven by more than the price printed on the sample board. Tear-out, subfloor condition, underlayment, transitions, stairs, trim, room shape, material waste, and installation method can materially change the finished project.
Open the Flooring Area & Waste Calculator →
Quick answer: Flooring installation cost in 2026
For a 500-square-foot project, current 2026 national data puts professional flooring installation at roughly $1,528 to $4,850, with an average around $3,153. Across materials and project types, a broad installed planning range is about $3 to $22 per square foot, but premium hardwood, intricate tile, major subfloor work, stairs, or specialty patterns can push the total higher.
Home Cost Desk planning rule: Compare the complete installed system, not the sample-board price. Removal, disposal, moisture testing, leveling, subfloor repairs, underlayment, transitions, baseboards, stair parts, appliance moving, and furniture handling may all be separate.
2026 flooring cost snapshot
| Flooring type | Useful 2026 planning figure | What usually drives the spread |
|---|---|---|
| Carpet | About $3–$11 per sq. ft. installed | Fiber, padding, seams, stairs, removal |
| Luxury vinyl plank | Often about $3–$7 per sq. ft. installed | Product grade, prep, transitions, layout |
| Vinyl overall | About $2–$22 per sq. ft. depending on type and scope | Sheet vs. plank/tile, prep, local labor |
| Laminate | Typical projects about $1,471–$4,656 | Material grade, room size, subfloor condition |
| Hardwood | Often about $6–$12 per sq. ft.; premium work can be higher | Species, width, grade, finishing, pattern |
| Tile | Often about $15–$20 per sq. ft. installed | Tile type, prep, waterproofing, cuts, pattern |
These figures come from different project datasets and should not be treated as perfectly interchangeable. Their value is in showing why material choice changes the total so much. A simple floating vinyl floor and a natural-stone tile installation are fundamentally different jobs.
What would common room sizes cost?
Using a broad whole-project planning rate of about $3 to $22 per square foot, homeowners can build an early budget before choosing a material. The table below is intentionally broad because the final number depends on the floor system and preparation.
| Area | Broad early planning range |
|---|---|
| 100 sq. ft. room | $300–$2,200 |
| 200 sq. ft. bedroom | $600–$4,400 |
| 300 sq. ft. living area | $900–$6,600 |
| 500 sq. ft. project | $1,500–$11,000 |
| 1,000 sq. ft. main level | $3,000–$22,000 |
Do not use this table as a quote. It is a screening tool. Once you choose the material and know the condition of the existing floor and subfloor, narrow the estimate with written contractor pricing.
What changes flooring installation cost?
Flooring material
Sheet vinyl, laminate, luxury vinyl plank, carpet, engineered wood, solid hardwood, and tile all have different material and labor requirements. Material price matters, but installation method matters just as much. A floating click-lock floor can be quicker to install than glue-down flooring, site-finished hardwood, or tile that requires mortar, grout, waterproofing, and extensive cutting. For LVP material grades, underlayment and prep costs, see the luxury vinyl plank cost guide.
Subfloor condition
A new floor needs a suitable base. Uneven, soft, water-damaged, squeaky, or deteriorated subfloors can add substantial cost. Current 2026 national guidance puts full subfloor replacement for many projects around $1,500 to $5,000, while underlayment for a 500-square-foot area can add about $250 to $2,700 depending on the product and scope.
Ask the installer what “floor prep” actually means in the quote. Minor filling, grinding, patching, leveling compound, plywood replacement, moisture mitigation, and structural repair are not the same task and should not be hidden under one vague allowance.
Old flooring removal
Removal cost varies with the existing material. Carpet is often easier to remove than bonded tile, glued vinyl, mortar-set tile, or several generations of flooring stacked together. Disposal fees, dumpster costs, adhesive removal, and moving heavy debris can all affect labor.
Room shape and layout
Open rectangular rooms are faster to install than spaces with closets, islands, angled walls, many doorways, built-ins, floor registers, or intricate patterns. Herringbone, chevron, diagonal layouts, borders, and detailed tile work increase layout time, cutting, and material waste.
Stairs and transitions
Stairs are labor intensive because every tread and riser must be individually measured and fitted. Transitions between flooring types, reducers, thresholds, and stair noses should be included in the quote. A bid that excludes stair parts or custom transition pieces can look cheaper until the job is underway.
Moisture and installation environment
Concrete slabs, basements, bathrooms, kitchens, and below-grade spaces deserve extra moisture attention. Some flooring systems require moisture testing, vapor control, waterproofing, specific underlayments, or manufacturer-approved adhesives. Skipping these requirements can create swelling, mold, adhesive failure, cupping, or warranty problems later.
Baseboards, doors, appliances, and furniture
Replacing flooring can affect door clearances, baseboards, quarter-round, toilets, dishwashers, refrigerators, ranges, and built-in cabinetry. Confirm who removes and reinstalls these items. The floor price should not be evaluated separately from the work required to make the finished room usable again.
How much extra material should you buy?
Most flooring projects need a waste allowance for cuts, defects, layout, and future repairs. For many straightforward plank or tile projects, about 10% is a common early planning allowance, but it is not universal. Straight layouts in simple rectangular rooms may need less, while diagonal, herringbone, chevron, natural-stone, or highly segmented layouts may need more.
Measure closets, alcoves, and connected spaces carefully. Then follow the actual manufacturer’s and installer’s recommendation before ordering. If the material may be discontinued, keeping a small amount from the same production run can be useful for future spot repairs.
Which flooring type fits which room?
| Room or condition | Common practical choices | Main issue to verify |
|---|---|---|
| Living room / bedroom | Carpet, hardwood, engineered wood, laminate, LVP | Comfort, wear, acoustics, pets |
| Kitchen | LVP/LVT, tile, engineered wood where appropriate | Spills, appliance movement, transitions |
| Bathroom | Tile, waterproof-rated vinyl systems | Water exposure and slip resistance |
| Basement | Moisture-tolerant vinyl, tile, other approved below-grade systems | Slab moisture and vapor control |
| High-traffic entry | Tile, durable vinyl, hardwood rated for the use | Abrasion, grit, moisture |
Material suitability matters more than appearance alone. For a broader room-by-room comparison, see our Best Flooring for Every Room in 2026.
Older flooring can create a safety issue during removal
Do not assume an old floor is safe to sand, grind, scrape, or break apart simply because it looks like ordinary tile or backing. The U.S. Environmental Protection Agency notes that some older floor tile and related materials can contain asbestos, and you cannot reliably identify asbestos just by looking at the material.
If older flooring, backing, adhesive, or underlayment is suspicious and the project would disturb it, EPA recommends professional sampling by a properly trained and accredited asbestos inspector rather than aggressive DIY removal. EPA also specifically advises against sanding or trying to level flooring that may contain asbestos.
Pre-1978 renovations can also disturb lead-based paint on baseboards, trim, doors, or other painted surfaces around the flooring project. If those surfaces will be cut, sanded, demolished, or heavily disturbed, include lead-safe planning in the scope.
DIY vs. professional flooring installation
Click-lock floating floors can be approachable for experienced DIYers when the subfloor is flat, the rooms are simple, and the manufacturer’s installation rules are followed. The easiest-looking part of a flooring project is often laying the field material; the more difficult work is measuring accurately, handling doorways and transitions, correcting the subfloor, managing moisture, and finishing edges cleanly.
| Project condition | DIY may be reasonable | Professional installation is usually safer |
|---|---|---|
| Simple rectangular room | Yes, for suitable click-lock systems | Optional if schedule or finish quality matters |
| Major floor leveling | Only with relevant experience | Usually preferable |
| Tile shower-adjacent floor | Higher skill requirement | Often preferable |
| Site-finished hardwood | Specialized tools and skill | Usually preferable |
| Stairs | Precision required | Usually preferable |
| Suspected asbestos material | Do not disturb casually | Use qualified assessment/removal professionals |
Hidden flooring costs homeowners often miss
- Removal and disposal: Existing flooring may need demolition, hauling, or adhesive removal.
- Subfloor work: Rot, softness, squeaks, unevenness, or moisture damage can add hundreds or thousands of dollars.
- Underlayment or moisture control: The new floor may require a specific pad, membrane, or vapor-control system.
- Transitions: Reducers, thresholds, stair noses, and transitions between different flooring heights are often separate pieces.
- Baseboards and trim: Existing trim may be removed, reused, replaced, or supplemented with quarter-round.
- Door work: New floor height can require door trimming or hardware adjustment.
- Appliances and toilets: Kitchens and bathrooms may require disconnecting and reinstalling fixtures or appliances.
- Furniture moving: Some installers include it; others charge by room or item.
- Pattern waste: Diagonal or decorative layouts can consume materially more flooring.
- Unexpected hazardous materials: Suspected asbestos or lead-related work can change the removal plan.
How to compare flooring quotes correctly
Two bids are not comparable until the scopes match. Put each proposal side by side and compare the following items:
- Exact product, manufacturer, collection, color, thickness, and wear layer where relevant
- Measured square footage and waste allowance
- Old-floor removal and disposal
- Subfloor inspection and included preparation
- Moisture testing and mitigation responsibilities
- Underlayment, pad, adhesive, membrane, or fasteners
- Transitions, thresholds, stair noses, baseboards, and quarter-round
- Furniture and appliance moving
- Door trimming or adjustment
- Installation pattern and direction
- Cleanup and debris removal
- Product and labor warranties
- What becomes a change order and how it is priced
A cheaper quote that excludes floor prep, transitions, trim, or disposal may become the more expensive project after work begins.
How to control flooring cost without buying the wrong floor
- Preserve a simple layout. Straight installation usually reduces cutting and labor.
- Confirm subfloor condition early. This is where many surprise costs appear.
- Use the right product for the room. Cheap material that fails in moisture or heavy traffic is not a saving.
- Compare installed totals. A higher-priced material can occasionally have lower labor or prep requirements.
- Limit unnecessary transitions. Continuous flooring across compatible spaces can simplify the job.
- Order once when practical. Multiple small orders can create freight charges, dye-lot or batch differences, and delays.
- Do not cut essential moisture or safety work. Those shortcuts can create much larger repair costs later.
A five-step flooring budget plan
- Measure the actual floor area. Include closets and connected spaces that will receive the new material.
- Choose two or three suitable materials. Compare durability, moisture tolerance, maintenance, feel, and installed price—not appearance alone.
- Inspect the existing floor and subfloor. Identify moisture, softness, unevenness, multiple layers, or suspicious older materials before final pricing.
- Get itemized quotes. Require removal, prep, underlayment, transitions, trim, and cleanup to be explicit.
- Keep a contingency. Older homes or floors with known water damage deserve a larger reserve for hidden prep work.
Before you sign a flooring contract: final checklist
- Confirm the exact manufacturer, product line, color, thickness, and finish.
- Verify the measured installation area and the separate waste allowance.
- Ask whether the installer has inspected the subfloor in person.
- Confirm who pays for leveling, patching, moisture mitigation, or damaged subfloor discovered after removal.
- Make removal and disposal a written line item.
- List every transition, threshold, stair nose, baseboard, and trim piece required.
- Confirm who moves furniture, appliances, toilets, and doors.
- Ask how the new finished-floor height will affect adjoining rooms and doors.
- Verify the installation method required by the manufacturer so the warranty remains valid.
- Do not authorize disturbance of suspicious older flooring until asbestos concerns are addressed.
- Confirm the labor warranty, product warranty, payment schedule, and change-order approval process.
- Keep leftover matching material after completion for future repairs.
Common flooring mistakes that increase the final cost
- Buying material before confirming the installer’s measurements
- Comparing material-only prices with fully installed bids
- Ignoring slab or subfloor moisture
- Installing over an uneven substrate outside manufacturer limits
- Forgetting transition height at adjoining rooms
- Ordering too little material for the layout
- Choosing a floor based only on appearance rather than room conditions
- Skipping stair, trim, door, appliance, and furniture costs
- Disturbing suspicious old flooring without considering asbestos
Frequently asked questions
How much does flooring installation cost per square foot in 2026?
A broad installed planning range is roughly $3 to $22 per square foot. Specific materials can fall outside that range, and major subfloor correction, premium hardwood, stone, tile patterns, or stairs can raise the effective cost.
How much does it cost to install 500 square feet of flooring?
Current 2026 national data puts a typical professional 500-square-foot project around $1,528 to $4,850, with an average near $3,153. Material choice and floor preparation can move the actual project far outside the average.
Is luxury vinyl plank cheaper than hardwood?
Often, yes. Current 2026 guidance places many installed luxury vinyl plank projects around $3 to $7 per square foot, while hardwood commonly runs around $6 to $12 per square foot and can be considerably higher for premium species or complex installation.
Should flooring go under kitchen cabinets?
There is no universal answer because it depends on the flooring system, cabinet plan, manufacturer instructions, and remodeling sequence. Floating floors in particular may have expansion requirements that affect where fixed cabinetry can sit. Coordinate the flooring and cabinet installers before material is ordered.
Should I replace flooring before or after painting?
Many remodeling sequences complete major painting before the final flooring to reduce the risk of spills on the new floor, then perform touch-ups after installation. The best sequence depends on baseboards, cabinetry, and the specific project.
Bottom line
For a typical 500-square-foot project, $1,528–$4,850 is a useful 2026 national planning range, with an average around $3,153. But flooring prices spread widely because carpet, LVP, laminate, hardwood, and tile are different systems with different labor and preparation requirements.
The most expensive surprise is often not the flooring itself. Subfloor damage, moisture, difficult removal, stairs, trim, transitions, appliances, or hazardous older materials can change the project materially. The best estimate is an itemized local quote based on the actual floor condition and a clearly identified product.
Related Home Cost Desk guides
- Best Flooring for Every Room in 2026
- Hardwood Floor Refinishing Cost in 2026
- Interior Painting Cost in 2026
- Kitchen Remodel Cost in 2026
- Bathroom Remodel Cost in 2026
- How to Hire a Home Contractor in 2026
Home Cost Desk compares current U.S. cost or technical references and checks safety, code, efficiency, incentive, or regulatory claims against authoritative sources when available. National figures are planning ranges, not local quotes.
Editorial review: Home Cost Desk Editorial Team · Read our research methodology · Detailed sources appear below.
Sources and methodology
- Angi — Flooring Installation Cost, updated July 10, 2026
- Angi — Flooring Estimate Factors, updated July 9, 2026
- Angi — Hardwood Flooring Installation Cost, updated September 3, 2026
- Angi — Vinyl Flooring Installation Cost, updated September 4, 2026
- Angi — Carpet Replacement Cost, updated September 9, 2026
- Angi — Tile Floor Installation Cost, updated August 3, 2026
- U.S. EPA — Asbestos in Building Materials and Remodeling
- U.S. EPA — Protect Your Family from Asbestos Exposure
Updated October 2026. Cost figures are national planning estimates rather than local quotes. Material choice, labor market, floor condition, moisture, removal, stairs, and finish details can materially change the final price.