Quick answer
Houston foundation repair in 2026 is highly scope-dependent. Angi’s Houston-specific page reports a typical range of about $3,276 to $6,729 and an average near $5,003, but significant differential settlement, extensive piering, interior access, plumbing-related movement, or large pier-and-beam repairs can rise well beyond that band. Angi’s own issue table on the Houston page lists differential-settlement work at much higher levels than the page average, which is a reminder that a citywide midpoint can hide expensive structural projects.
Houston also requires a more careful diagnosis than a generic “cracked wall = piers” approach. The Harris-Galveston Subsidence District documents regional land subsidence associated with compaction of clay layers when groundwater is withdrawn. At the house scale, seasonal soil-moisture changes, drainage, plumbing leaks, tree-water demand, construction quality, and foundation type can produce similar symptoms. A repair plan should therefore be based on measured movement and site conditions, not on a single crack photograph.
2026 Houston foundation repair cost snapshot
Angi’s Houston-specific data gives a common project range of roughly $3,276–$6,729, averaging about $5,003. On the same page, repair categories extend far higher for differential settlement and reinforcement. National HomeGuide data also shows how quickly cost rises when a project moves from crack repair to underpinning or major stabilization.
Use three layers when budgeting:
- Minor/localized work: crack repair, drainage corrections, limited leveling, or small pier counts.
- Mid-range structural work: several exterior piers, localized slab stabilization, beam or support repairs, or drainage plus structural correction.
- Major work: many interior and exterior supports, tunneling, significant pier-and-beam rebuilding, engineering, plumbing work, or extensive finish restoration.
For the national baseline, compare this local guide with Foundation Repair Cost 2026.
Houston’s soil and subsidence context
The Harris-Galveston Subsidence District explains that the Gulf Coast Aquifer System contains layers of sand, silt, and clay. When groundwater is pumped from some formations, clay layers can compact and land elevation can decline. The District monitors groundwater use, water levels, and measured subsidence across the region.
That regional science matters, but it does not prove that a particular house has subsidence damage. Residential movement can be caused by local soil-moisture variation, drainage, plumbing leaks, poor fill compaction, construction details, tree roots, or a combination of factors. A competent evaluation distinguishes broad regional risk from the actual movement pattern at the property.
Use symptoms to trigger investigation, not to preselect the repair system.
Common Houston foundation types
Slab-on-grade foundations are common in Houston-area housing. When a slab moves differentially, contractors may recommend pressed concrete piles, steel piers, helical systems, limited grout or foam lifting for certain slab conditions, or drainage and plumbing correction when structural support is not the only issue.
Pier-and-beam homes are also common in older neighborhoods. Their repair can involve shimming, leveling, replacing deteriorated beams or joists, correcting piers, improving crawl-space moisture control, and repairing plumbing. A “leveling” quote can therefore represent anything from a modest adjustment to a major carpentry and support project.
Every proposal should state the foundation type. A slab underpinning quote cannot be compared directly with a drainage-only proposal or with a pier-and-beam wood-repair scope.
What piers actually do
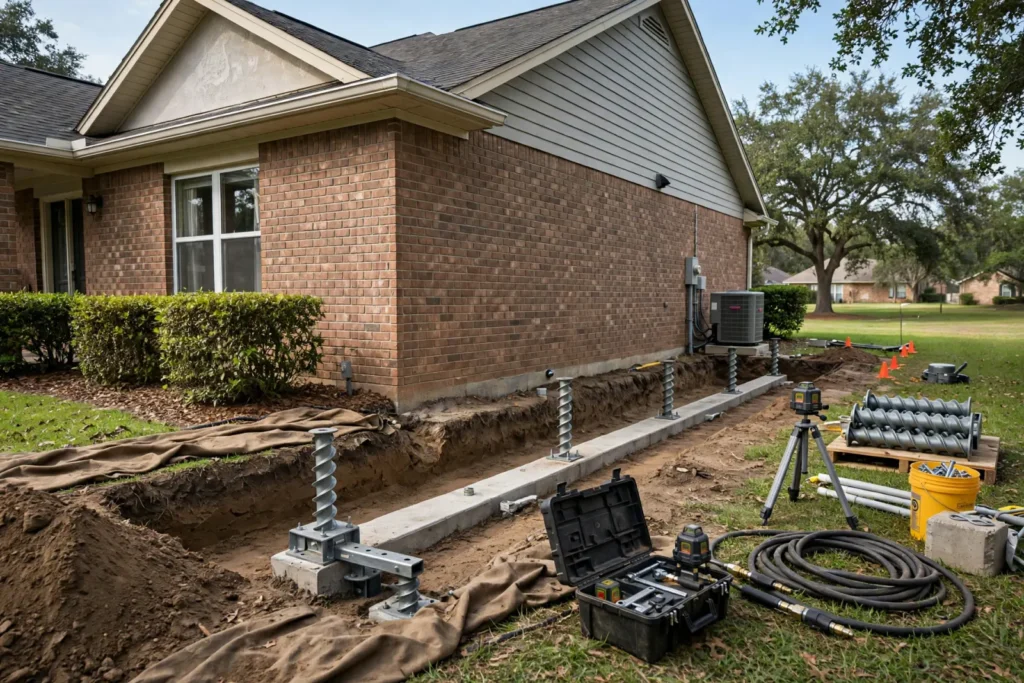
Piers transfer load to deeper or more stable bearing material. They can be appropriate where measurements show settlement and the proposed support locations match the movement pattern. The number of piers is a major cost driver, but “more piers” is not automatically better.
Ask how pier locations were selected. A contractor should be able to show elevations or another measurement method and explain why the recommended supports correspond to the area of movement. Interior piers can be especially disruptive because crews may need to cut through finished floors or tunnel under the house.
Compare the repair geometry, not just the per-pier price. A cheap pier multiplied by an excessive quantity can create a more expensive and more invasive project than a carefully targeted plan.
Cracks are evidence, not a diagnosis
Brick cracks, drywall cracks, binding doors, separated trim, uneven floors, gaps around windows, and rotated cabinets can accompany foundation movement. They can also result from ordinary material movement, framing behavior, moisture, previous repairs, or local finish problems.
Photograph changes and, when practical, include a ruler or reference scale. A crack that has remained unchanged for years is a different decision from one that widens over months. Do not let a salesperson use one diagonal crack as proof that the whole house requires underpinning.
For a symptom-focused guide, see Foundation Cracks 2026.
Drainage and plumbing belong in the diagnosis
Houston’s flat terrain and heavy rain events make drainage important. Downspouts that discharge beside the slab, negative grading, blocked drainage paths, overwatering, or uneven irrigation can create moisture differences around the foundation perimeter.
Under-slab plumbing leaks can also alter soil moisture and may contribute to movement. If the elevation pattern or history suggests a leak, ask whether plumbing testing is appropriate before structural work begins. Foundation piers do not repair a broken drain line, and a French drain does not structurally stabilize a foundation that has lost support.
If subsurface drainage is proposed, compare the scope with French Drain Installation Cost 2026. The contractor should identify the water source and outlet, not simply add drainage as a generic upsell.
Houston permit requirements are real
The Houston Permitting Center has a dedicated Foundation repair permit page. It states that foundation repair includes slab-fracture repair and stabilization of structures that have moved from their originally constructed design. For slab-on-grade projects, the City describes submittal requirements that can include plans prepared by a Texas-licensed engineer showing the location, quantity, and type of supports such as piers or pressed piles. The page also states that plan review and inspection are required for the listed process.
That is stronger guidance than saying “a permit is often required.” Homeowners should ask the contractor to identify the actual City of Houston permit path, who will submit plans, and what inspections apply. Properties in floodplain areas can have additional review requirements.
Do not accept a blanket statement that foundation work never needs a permit inside Houston city limits.
When an independent structural engineer adds value
Not every cosmetic crack requires an engineer. An independent structural engineer becomes more valuable when contractors disagree sharply on the cause or number of piers, the project is expensive, the home has large elevation differences, framing damage is suspected, or the homeowner wants a diagnosis independent of a repair seller.
The engineer’s role can include measuring floor elevations, reviewing movement patterns, evaluating framing or foundation behavior, and recommending monitoring or repair. The value is not just a stamped drawing. It is an independent opinion on whether underpinning is necessary and what a rational repair boundary looks like.
For a five-figure decision, that can be a modest cost compared with unnecessary structural work.
Three Houston repair scenarios
Scenario 1: localized slab settlement
A corner of the slab has moved, elevation readings confirm a localized pattern, and plumbing tests do not show a leak. A limited exterior-pier repair may fall within or near the common local range, depending on pier count and access.
Scenario 2: movement plus drainage defects
The home has measurable movement and obvious drainage problems. A durable project may include structural support plus grading, downspout, or drainage correction. The total is higher because two separate causes are being addressed.
Scenario 3: extensive movement with interior supports
Large elevation differences extend through interior rooms, and the plan includes many interior and exterior supports. Floor cutting, tunneling, engineering, plumbing risk, permits, and finish restoration can push the total well beyond a local average.
Pier-and-beam repairs need a different checklist
Pier-and-beam work is often described as “leveling,” but the scope can include much more. Contractors may replace damaged beams, sister joists, rebuild supports, adjust shims, improve crawl-space drainage, repair plumbing, or address termite or moisture damage.
Ask the bidder to separate structural wood repair from leveling. A house with rotten beams is not the same project as a structurally sound house that has settled at several supports.
Moisture control is also important. If the crawl space remains wet, new wood and supports can be exposed to the same conditions that damaged the old assembly.
Interior damage and restoration
Foundation repair can move the structure toward level, but it does not automatically restore drywall, paint, tile, flooring, brick mortar, cabinets, doors, plumbing, or windows. Some cracks may close during adjustment; others may become more visible.
Ask whether any finish restoration is included. Many foundation companies stop at structural work. Build a separate allowance for interior and exterior repairs after the foundation contractor confirms the adjustment is complete.
If plumbing lines pass through or below the slab, ask whether post-repair testing is recommended. Movement during leveling can stress old pipes.
Compare Houston foundation bids on the same scope
Ask each bidder for a marked foundation plan, measured floor elevations or another documented assessment, and a written explanation of why the proposed supports match the observed movement. A per-pier rate is not a total project price if one bid excludes interior access, plumbing checks, engineering, permits, or finish repairs.
| Compare this item | What the written bid should show | Why it changes the decision |
|---|---|---|
| Diagnosis | Measurement locations, elevation findings, affected rooms, and suspected cause | Separates documented movement from cosmetic cracking |
| Support plan | Pier type, count, placement, depth/acceptance approach, and areas intentionally left untreated | Explains why two contractors may recommend very different pier counts |
| Access and disruption | Exterior excavation, interior slab openings or tunneling, utility protection, debris removal | Shows work and restoration omitted from a low headline price |
| Other work | Plumbing tests, drainage correction, engineering drawings, and separate trade allowances | Prevents structural work from being mistaken for a complete moisture or plumbing solution |
| City process | Who checks jurisdiction, files the permit, supplies required plans, and arranges inspections | A Houston mailing address does not establish that the property is inside city limits |
| Closeout and warranty | Final elevation record, inspection documents, restoration exclusions, warranty coverage and transfer terms | Creates a verifiable record for future service or resale |
Six steps before signing a foundation repair contract
- Document the symptoms. Photograph changing cracks, sticking doors, and drainage trouble; note when each appeared.
- Ask for measurements. Compare the actual movement pattern, not just a salesperson’s interpretation of one crack.
- Resolve conflicting diagnoses. If one bid calls for 8 piers and another for 28, consider an independent Texas-licensed structural engineer before selecting either scope.
- Separate structural work from water and plumbing work. Confirm whether suspected under-slab leaks and runoff problems require investigation or correction.
- Confirm jurisdiction and permits. Check the property’s governing authority and obtain a written permit/inspection responsibility statement.
- Compare the complete contract. Identify excavation, tunneling, testing, permits, finish restoration, change orders, payment milestones, and warranty exclusions before accepting a price.
Illustrative comparison: Bid A includes exterior piers but excludes plumbing testing and floor repairs. Bid B costs more but includes interior access and a documented inspection process. Neither is automatically the better deal: first determine whether both bids address the same measured movement and whether each exclusion is genuinely needed. Do not add unrelated national cost averages together to manufacture a Houston quote.
Warranty questions that matter
Foundation warranties can sound stronger than they are. A “lifetime” warranty may exclude drainage, plumbing leaks, soil changes, tree effects, additions, interior portions of the slab, or areas outside the repaired perimeter.
Ask what happens if the repaired area moves again, whether adjustment is included, whether a service fee applies, and whether the warranty transfers to a future owner. Request the actual warranty document before signing the contract.
A warranty is useful, but it cannot rescue a poorly diagnosed repair plan.
Beware of fear-based sales tactics
A sales presentation should not jump directly from a crack to a large pier count. Be cautious if the contractor refuses to share measurements, says all cracks prove structural failure, insists that work must start immediately without explaining the risk, or uses a steep discount that disappears unless you sign on the first visit.
Foundation movement can be serious, but high-pressure selling does not make the diagnosis more accurate. A second opinion is reasonable when the proposed work is extensive.
Repair timing and monitoring
Some homes need prompt stabilization. Others may benefit from monitoring after drainage or plumbing problems are corrected. If movement is small and the cause is uncertain, an engineer may recommend repeat elevation measurements, crack monitoring, or moisture correction before installing piers.
Do not delay a clearly unsafe structural condition simply because the project is expensive. But do not confuse urgency with sales pressure. Ask what objective measurement shows that immediate stabilization is necessary.
Homeowner pre-quote checklist
- Photograph interior and exterior cracks with a scale reference.
- Note doors or windows that recently started binding.
- Gather previous foundation, plumbing, drainage, and renovation records.
- Identify large trees, irrigation zones, downspout outlets, and low areas around the house.
- Ask whether plumbing testing is appropriate before or after repair.
- Verify who will obtain permits and submit plans.
- Keep elevation drawings, engineering documents, inspection records, and completion photos.
Frequently asked questions
How much does foundation repair cost in Houston in 2026?
Angi’s Houston-specific data lists a normal range of about $3,276 to $6,729 and an average near $5,003, but substantial settlement and underpinning can cost far more.
Does Houston foundation repair require a permit?
The Houston Permitting Center has a dedicated foundation-repair process with plan review and inspections for qualifying work. The exact submittal depends on foundation type, scope, and floodplain conditions.
Do I need an engineer?
Not for every cosmetic crack, but an independent engineer can be valuable when contractors disagree, movement is large, or the proposed repair is expensive.
Is drainage enough to fix foundation movement?
Only if the primary problem is moisture management and the structure has not lost support. Drainage does not replace structural stabilization when underpinning is actually required. Ask for a documented diagnosis before paying for either solution.
What if Houston contractors recommend very different numbers of piers?
Request both contractors’ elevation measurements, marked support locations, and explanations of which parts of the house are moving. Check whether one quote includes interior piers, tunneling, or additional restoration. If the difference remains substantial, an independent Texas-licensed structural engineer can assess the repair boundary without selling the pier installation.
Does a Houston mailing address mean City of Houston foundation permits apply?
Not necessarily. A mailing address or ZIP code is not proof that the property is within city limits. Confirm the governing jurisdiction before work begins. For properties inside the City of Houston, review the official foundation-repair permit guidance and ask who will prepare required plans, obtain approval, and arrange inspections. Other jurisdictions may use different procedures.
Bottom line
Houston foundation repair in 2026 cannot be reduced to one price per pier. Angi’s local benchmark puts many projects around $3,276 to $6,729, with an average near $5,003, while serious settlement and large underpinning projects can move deep into five figures.
Houston’s documented subsidence context, local soil and moisture conditions, plumbing risk, varied foundation types, and real city permit requirements make diagnosis the most valuable part of the project. Get measurements, understand the cause, verify the permit path, and compare repair geometry before choosing a contractor.
Sources & methodology
Source review: October 12, 2026. The $3,276–$6,729 typical range and approximately $5,003 average come from Angi’s Houston-specific foundation-repair cost page, labeled as 2026 data; they are published planning estimates, not bids collected or independently verified by Home Cost Desk. Angi’s local page also lists much higher costs for some forms of differential settlement. HomeGuide’s February 2026 national guide is used only to illustrate how repair methods and severity affect costs, not to replace the Houston benchmark or produce a new local estimate.
For permit scope, this guide relies on the City of Houston’s foundation-repair permit instructions, including the slab-on-grade engineering-plan requirements described there. The Harris-Galveston Subsidence District provides the regional groundwater and land-subsidence background; those regional measurements cannot diagnose movement at a particular house. A property’s actual jurisdiction, current permit requirements, engineering needs, soil conditions, and written contractor scope determine its next steps. Published price ranges should not be added together when they overlap in labor or scope.