2026 cost snapshot
| Item | Planning range / amount | Basis |
|---|---|---|
| National foundation repair average | About $5,174 | Angi 2026 |
| National typical range | $2,225–$8,133 | Angi 2026 |
| New Orleans local planning range | About $2,000–$15,000 | 2026 local market guide |
| Filed New Orleans project reference | About $6,000–$19,700 | 2026 public-record modeled reference |
| Pier-and-beam national range | $6,000–$14,000 average band | Angi 2026 |
Quick answer
New Orleans foundation repair in 2026 has an unusually wide range because the city combines older raised houses, slab-on-grade construction, soft and variable soils, high groundwater, drainage challenges, and documented land subsidence. Small crack or localized leveling work can cost a few thousand dollars, while significant piering, beam repair, house leveling, or structural renovation can reach well into five figures.
Angi’s 2026 national foundation data places many repairs between $2,225 and $8,133, averaging about $5,174. New Orleans-specific guides commonly place the local planning range around $2,000 to $15,000, and a 2026 analysis of comparable New Orleans public filings reports a typical reference band around $6,000 to $19,700. Those figures describe very different scopes, so homeowners should focus on diagnosis before price.
New Orleans also treats foundation changes as structural work. The City’s Structural Renovation / Elevation permit process can require plan review and engineered foundation drawings, and City inspection guidance lists slab/foundation inspection when foundation work is part of the permitted scope.
Why New Orleans foundations behave differently
NOLA Ready identifies subsidence as a regional hazard and explains that shallow and deep subsidence can result from drainage, oxidation and shrinkage of organic soils, natural compaction, dewatering, faults, and groundwater-related processes. Rates vary across the city, but the entire New Orleans region is subject to subsidence.
That does not mean every cracked house is experiencing regional subsidence. Localized settlement can also come from poor drainage, leaking plumbing, damaged piers, decayed wood, inadequate bearing, tree effects, fill settlement, or construction defects.
Because several causes can create similar symptoms, a homeowner should not choose a repair method from a crack pattern alone.
2026 cost ranges: use them as screening numbers
Nationally, Angi reports foundation repair around $2,225 to $8,133, with major settlement work capable of reaching $25,000 and hydraulic piers often priced in the thousands per support. Pier-and-beam repair has its own broad range because work can involve simple shimming, new piers, beam replacement, joist repair, moisture correction, or deep supports.
New Orleans-specific cost guides report a local range that commonly starts near $2,000 and extends to $15,000 or more. Public-record-based modeling can show even higher typical filed project amounts because permits may represent broader structural scopes.
Do not use a citywide average as a price per pier. The real cost depends on the number and type of supports, access beneath the house, structure weight, utilities, required engineering, elevation goals, and finish restoration.
Raised homes and pier-and-beam foundations
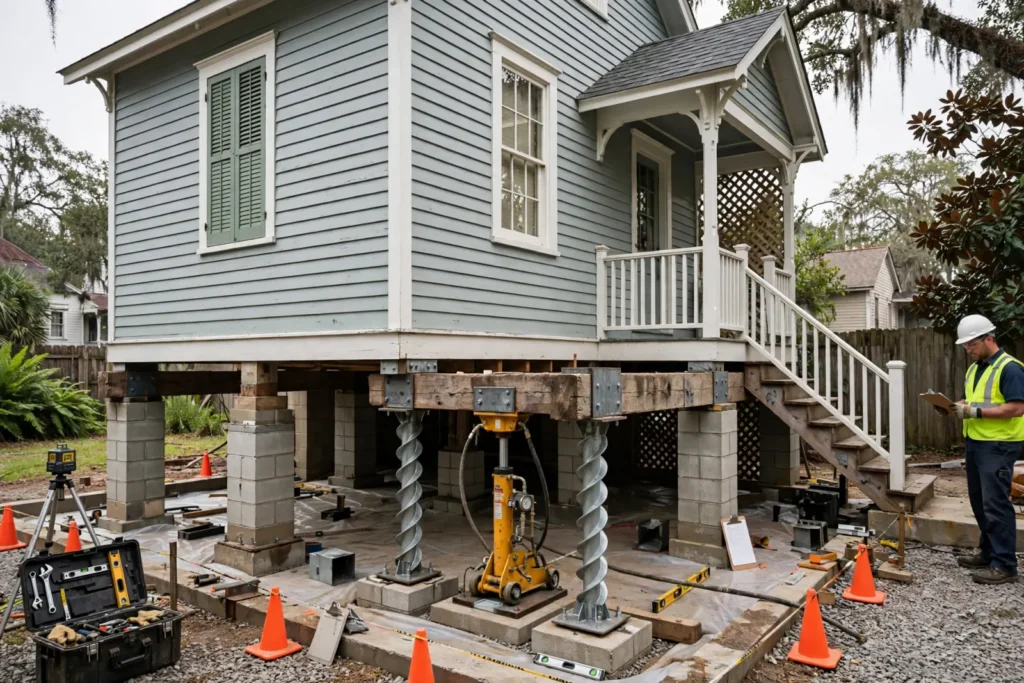
Many New Orleans homes are raised above grade on piers, masonry supports, crawl-space systems, or other elevated foundations. These houses can develop uneven floors when individual supports settle, wood beams decay, joists are damaged, or soil conditions change.
Repair may involve shimming, replacing damaged piers, adding deeper supports, sistering joists, reinforcing beams, correcting sill damage, or leveling portions of the structure. The contractor should separate carpentry repair from foundation support work.
Angi’s 2026 pier-and-beam data places many national projects around $6,000 to $14,000, but the real New Orleans scope can be lower or far higher depending on access and structural condition.
Slab-on-grade repair
New Orleans also has slab-on-grade homes and additions. A slab can crack or move due to soil settlement, plumbing leaks, drainage problems, or inadequate support. Repair methods may include underpinning with piers, polyurethane or grout lifting for suitable slabs, crack repair, or partial reconstruction.
Foam or mudjacking can lift certain slabs but does not solve every foundation problem. A structural slab supporting a house should not be treated like a sunken sidewalk without understanding the cause.
If a plumbing leak beneath the slab contributed to movement, fix the leak and evaluate the soil condition before assuming leveling alone is permanent.
Subsidence versus house-leveling expectations
A contractor can often improve the level and support of a house, but New Orleans homeowners should be cautious about promises to make an older structure perfectly level. Historic settlement, previous additions, framing distortion, and differential movement may make a moderate correction safer than aggressive lifting.
Moving a house upward can affect doors, windows, plaster, tile, plumbing, electrical connections, and roofing details. Ask the contractor how much movement is planned and whether it will be staged.
An engineering opinion is particularly valuable when large elevation corrections are proposed or when multiple contractors recommend very different support layouts.
Structural engineer: when to bring one in
An independent structural engineer can help when the repair is expensive, movement is widespread, contractors disagree, load paths are unclear, or the house has undergone previous foundation work.
The engineer can document floor elevations, identify structural distress, recommend repair concepts, and provide drawings when required for permitting. The engineering fee is often small compared with the cost of installing unnecessary or poorly located piers.
Keep the engineer’s report separate from the sales proposal. An independent diagnosis gives the homeowner a reference point for comparing repair companies.
New Orleans structural permits
The City of New Orleans states that structural renovations involving foundations, beams, load-bearing walls, and other structural members require a structural renovation permit and plan review. Foundation or elevation work may require engineered foundation drawings with the seal of the professional of record.
City inspection guidance lists slab/foundation inspection when foundation work is included. That inspection generally occurs at the relevant stage before concrete is concealed or poured, depending on the scope.
Historic districts and the French Quarter can add approvals through agencies such as the Historic District Landmarks Commission or Vieux Carré Commission. Verify the specific property before assuming a standard permit path.
Flood elevation is different from ordinary foundation repair
New Orleans homeowners sometimes discuss foundation repair and house elevation in the same conversation, but they are not the same project. Lifting a house for flood mitigation involves structural, utility, engineering, and permit work that goes beyond correcting settlement.
The City’s elevation permit requirements can include engineered foundation drawings and coordination with electrical and mechanical permits. The budget can therefore be dramatically higher than ordinary leveling or underpinning.
If flood-risk reduction is the goal, evaluate the project as an elevation project rather than using a foundation-repair cost guide.
Drainage and moisture around the foundation
Foundation stabilization can fail to deliver long-term value when site drainage remains poor. Downspouts, grading, ponding, damaged drains, leaking supply or sewer lines, and chronic crawl-space moisture can continue to affect soil and wood.
New Orleans’ high rainfall and low-lying conditions make water management particularly important. A foundation contractor should identify whether drainage correction is part of the repair or a separate project.
If subsurface drainage is proposed, compare it with the French Drain Installation Cost 2026 guide rather than letting “drainage” remain an undefined allowance.
Termites, rot and raised-house framing
Raised homes can hide moisture damage and pest activity beneath floors. A sagging floor can come from settling supports, but it can also result from termite-damaged joists, rotten beams, or plumbing leaks.
Before installing new piers under damaged wood, determine whether the beam or sill can safely transfer load. Structural carpentry may need to happen before or during leveling.
Do not allow a foundation contractor to treat visibly decayed framing as a simple shim problem.
Cracks: evidence, not a diagnosis
Brick cracks, plaster cracks, separated trim, sloping floors, sticking doors, and gaps around windows are useful observations, but none proves a specific foundation failure on its own.
Photograph and measure changes over time. A stable cosmetic crack may need no structural repair, while a widening crack accompanied by floor movement deserves professional evaluation.
The Foundation Cracks 2026 guide explains which warning signs are more concerning and how to document them.
Three New Orleans repair scenarios
Scenario 1 — localized raised-house settlement: several piers have shifted, but the main beams are sound and access is good. The contractor replaces or adjusts supports and performs limited leveling. The project may remain within the lower-to-middle local range.
Scenario 2 — pier-and-beam plus wood repair: long-term crawl-space moisture has damaged a beam and several joists while supports have also settled. The project needs carpentry, new supports, moisture correction, and controlled leveling.
Scenario 3 — major structural movement: floor elevations vary widely, additions have moved differently from the original house, and the contractor recommends deep piers with engineering and permit review. The total can move well beyond ordinary city averages.
How to compare New Orleans foundation quotes
A strong proposal should include floor-elevation measurements, foundation type, problem areas, number and type of supports, repair locations, lifting plan, wood-repair scope, drainage assumptions, engineering, permits, finish restoration, and warranty.
Ask each contractor to mark proposed piers or support changes on a floor plan. If one company recommends eight supports and another recommends thirty, the difference needs a technical explanation before price comparison matters.
Use the Foundation Repair Cost 2026 guide as national context, but require a New Orleans-specific diagnosis for soil, subsidence, raised construction, and permit conditions.
Warranty questions
Foundation warranties can be limited by soil movement, water, plumbing leaks, additions, pest damage, or portions of the structure outside the repair area. Read exclusions carefully.
Ask whether adjustments are included if the repaired area moves again, whether service-call fees apply, and whether the warranty transfers to a future buyer.
A lifetime label is less useful than a clear definition of what performance is actually covered.
When monitoring may be better than immediate repair
Not every older New Orleans house needs aggressive leveling. If an engineer or experienced professional finds minor stable movement, monitoring floor elevations and cracks may be reasonable.
Correcting drainage or plumbing problems first can also show whether movement continues. Large structural changes should be driven by measured progression and risk rather than fear.
Conversely, active settlement, unsafe supports, damaged beams, or severe plumbing consequences should not be delayed simply because the repair is disruptive.
New Orleans foundation repair action checklist
Before signing a repair contract, work through these steps in order:
- Document the symptoms. Photograph cracks, sloping floors, sticking doors, crawl-space supports, drainage conditions, and utility connections, and note where movement appears most severe.
- Collect the property history. Gather earlier foundation, elevation, plumbing, termite, renovation, and flood-related records so contractors can distinguish old work from current movement.
- Confirm the diagnosis. For major movement, conflicting bids, or expensive pier layouts, obtain an independent structural-engineering opinion before choosing a repair method.
- Compare support layouts, not just totals. Ask each contractor to mark proposed piers, beam work, leveling areas, and wood repairs on a floor plan or sketch.
- Verify the permit path. Confirm whether structural renovation, elevation, engineered drawings, inspections, or historic-district review apply to the property.
- Separate related work. Identify drainage, plumbing, termite, framing, electrical, HVAC, and finish repairs that are outside the foundation contractor’s base scope.
- Set a contingency. Reserve room in the budget for concealed wood damage, utility adjustments, and finish repairs that may appear during controlled leveling.
- Keep the closeout file. Save the engineering report, permit, inspection records, final elevations, warranty, invoices, and before-and-after photographs for future maintenance, insurance, and resale.
Utilities and finishes during leveling
Foundation movement and corrective lifting can stress plumbing, gas lines, electrical conduits, rigid ductwork, cabinets, tile, plaster, and masonry. A large leveling plan should identify which utilities or finishes need inspection before and after movement.
Ask whether a plumber, electrician, HVAC contractor, or engineer must be present for a significant lift. The foundation company may stabilize the structure correctly while a separate trade handles broken drain lines or damaged finishes.
Build a contingency into the budget for finish repairs. Structural stabilization does not include repainting every crack or re-setting every door unless the contract specifically says so.
Bottom line
New Orleans foundation repair in 2026 spans from small localized work to large five-figure structural projects. National data centers around $2,225 to $8,133, while New Orleans-specific references commonly run higher for substantial pier, leveling, or structural scopes.
The city’s subsidence environment, raised housing stock, flood context, moisture exposure, and structural permit requirements make diagnosis more important than any single average price. Measure the movement, understand the cause, verify the permit path, and compare support geometry before choosing a contractor.
Frequently asked questions
How much does foundation repair cost in New Orleans in 2026?
Small projects can cost a few thousand dollars, while substantial leveling, piering and structural repair often reach $6,000 to $20,000 or more. The real cost depends on foundation type and repair method.
Why do New Orleans foundations settle?
Regional subsidence, soft soils, drainage, organic-soil shrinkage, groundwater conditions, plumbing leaks, inadequate supports and construction history can all contribute.
Does New Orleans require a permit for foundation repair?
Structural changes to foundations generally require the City’s structural renovation permit process, and engineered drawings may be required depending on scope.
Is house leveling the same as house elevation?
No. Leveling corrects settlement or support problems. Elevation raises the structure for flood or other reasons and is a much larger engineered project.
Should I hire a structural engineer before foundation repair?
It is especially useful for expensive repairs, large elevation differences, conflicting contractor recommendations, previous repairs or permit-required design.
Can drainage fix a foundation problem?
Drainage can reduce one cause of movement, but it does not replace structural stabilization when supports or soil bearing have already failed.