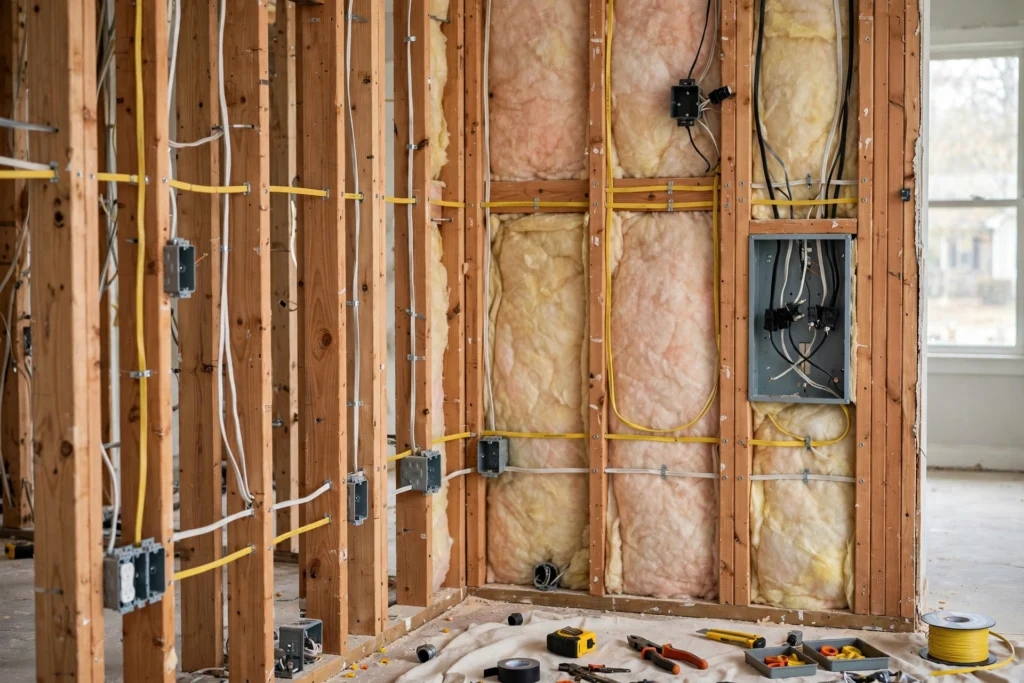
Updated October 2026. An electrical panel upgrade and a whole-house rewire are often mentioned in the same conversation, but they solve different problems. A panel upgrade changes the home’s main distribution equipment and, in some projects, the electrical service capacity. Rewiring replaces branch-circuit wiring throughout some or all of the house. One project does not automatically include the other.
Quick answer: In 2026, a straightforward professional panel upgrade commonly lands around $1,200 to $2,000, while many 200-amp panel projects fall around $1,300 to $2,500 before major service complications. Whole-house rewiring is a much larger project, with a practical national planning range of roughly $5,000 to $30,000, and difficult older homes can exceed it. The correct project depends on whether your problem is capacity/distribution, aging branch wiring, or both.
| Question | Panel upgrade | Whole-house rewiring |
|---|---|---|
| What does it mainly replace? | Main panel/service equipment | Branch-circuit wiring through the home |
| Typical 2026 planning cost | About $1,200–$2,500 for many straightforward projects | About $5,000–$30,000 for many whole-house projects |
| Best fit | Capacity, obsolete/damaged panel, future large loads | Old, damaged, unsafe or inadequate branch wiring |
| Wall opening | Usually limited unless service is relocated | Can be extensive in finished homes |
| Utility coordination | Often required for service work | May be required if panel/service also changes |
| Can one require the other? | Yes | Yes |
For detailed pricing, see our Electrical Panel Upgrade Cost 2026 and House Rewiring Cost 2026 guides. This article uses those same researched figures so the site keeps one consistent cost framework.
What a panel upgrade actually fixes
A panel upgrade can solve problems such as inadequate breaker space, damaged or obsolete equipment, a service size that no longer fits the home’s calculated electrical load, or the need to support planned equipment such as a heat pump, EV charger, electric range, workshop, hot tub, or electric water heater.
It is important to separate a panel replacement from a true service upgrade. Replacing the breaker box at the same capacity is not the same as increasing service from 100 amps to 200 amps. A service upgrade may also involve the meter base, service entrance conductors, grounding and bonding, mast or weatherhead, utility disconnect/reconnect, exterior work, and permits.
What rewiring actually fixes
Whole-house rewiring addresses the branch circuits that carry power from the panel to receptacles, switches, lights, appliances, and other loads. It becomes more relevant when wiring insulation is deteriorated, circuits are ungrounded or heavily modified, old wiring types are widespread, repeated faults are occurring, or a major renovation exposes walls and creates a practical opportunity to modernize the system.
A new panel does not make old branch wiring new. If the home has widespread knob-and-tube wiring, older aluminum branch circuits, damaged conductors, unsafe splices, or inadequate circuit layout, installing a modern panel may improve one part of the system while leaving the underlying branch-circuit problem in place.
The 2026 cost difference
Panel work is usually far less invasive than whole-house rewiring. Current Home Cost Desk research shows many professional panel upgrades around $1,200–$2,000, many 200-amp installations around $1,300–$2,500, and complex service upgrades reaching $4,000–$10,000+ when meter equipment, relocation, utility work, grounding corrections, trenching, or substantial repairs are involved.
Whole-house rewiring is broader. Angi’s 2026 data places many lower-complexity projects around $2–$4 per square foot, while HomeGuide uses a broader $5–$17 per square foot range for more difficult or older homes. A useful whole-house planning band is roughly $5,000–$30,000, with large or difficult properties potentially above that.
| Project scope | 2026 planning range | What drives the total |
|---|---|---|
| Like-for-like panel replacement | Often near $1,200–$2,000 | Breaker count, access, grounding/bonding, permits |
| 200A panel/service project | Often $1,300–$2,500+, depending on service work | Meter, conductors, utility coordination, grounding |
| Complex service upgrade | About $4,000–$10,000+ | Relocation, trenching, major corrections, finish work |
| Whole-house rewire | About $5,000–$30,000 | Wall access, wiring type, circuit count, finish repair |
| Difficult older-home rewire | Can exceed $30,000 | Plaster, limited access, hazardous materials, panel/service work |
Five clues you may need a panel upgrade
- Your load calculation shows insufficient service capacity. Planned electrification can justify a larger service, but capacity should be calculated rather than guessed.
- The panel is damaged, corroded, overheated, or otherwise unsafe. Physical condition matters more than age alone.
- There is no practical breaker space for required new circuits. In some cases a subpanel can solve a space problem without increasing service capacity.
- The equipment is obsolete and replacement parts are difficult or unsuitable. A licensed electrician should evaluate the specific panel rather than relying on internet brand lists.
- Major new loads are being added. EV charging, heat pumps, electric cooking, water heating, workshops and additions can change the demand profile.
Five clues rewiring may be the larger issue
- Old wiring is widespread. Knob-and-tube, aging insulation, older aluminum branch circuits or extensive ungrounded wiring justify professional evaluation.
- Multiple circuits show recurring problems. Repeated tripping, overheating, damaged receptacles, burning odors, buzzing or visible conductor damage are not normal maintenance issues.
- The home has decades of unsafe modifications. Improvised junctions, overloaded boxes, abandoned wiring, and undocumented DIY changes can make circuit-by-circuit repairs inefficient.
- A major remodel is opening the walls anyway. Rewiring during renovation can reduce repeated wall repair and improve access.
- The circuit layout no longer fits how the house is used. Modern kitchens, offices, HVAC equipment and high-demand appliances may need dedicated circuits that an old layout never provided.
When you may need both
Many older homes need a combined project. Rewiring can reveal that the existing panel lacks breaker spaces or capacity. A panel upgrade can reveal older branch circuits that need correction before they are reconnected. The important budgeting question is whether the contractor is pricing one job or a coordinated system upgrade.
Ask for the scope in separate sections: panel, service equipment, branch wiring, grounding/bonding, devices, AFCI/GFCI protection, wall opening, wall repair, permits, utility work, and final testing. This makes it much easier to understand why one bid is thousands of dollars above another.
Panel crowding does not always mean you need more amperage
A full panel can mean the home needs more breaker spaces, but it does not prove the service is overloaded. A properly designed subpanel can add circuit spaces while keeping the same total service capacity. Conversely, a panel with empty spaces can still be too small for planned loads if the calculated demand exceeds available service.
Ask the electrician for a documented load calculation before paying for a larger service purely because “200 amps is standard.” Amp rating is a capacity decision, not a quality score.
Old wiring types need precise diagnosis
Knob-and-tube
Knob-and-tube wiring is common in older U.S. houses. Its presence does not tell you the condition of every circuit, but it was designed before modern grounding and branch-circuit practices. Widespread remaining knob-and-tube can make rewiring more likely, especially during major renovation or when insulation and wall work are planned.
Older aluminum branch wiring
The U.S. Consumer Product Safety Commission has long published safety guidance on older aluminum branch-circuit wiring and approved permanent repair approaches. This is not a DIY splice problem. A qualified electrician should identify the conductor type and determine whether approved repair, targeted correction, or replacement is appropriate.
Ungrounded circuits
Two-prong receptacles can indicate older ungrounded circuits, but receptacle style alone is not a complete diagnosis. Simply installing three-prong outlets does not create a grounding conductor. The electrician should evaluate the actual circuit and choose a compliant method for the applicable local code.
AFCI, GFCI and code adoption
Modern electrical work can trigger requirements for arc-fault and ground-fault protection depending on circuit location, project scope, and the code edition adopted by the local authority. The 2026 National Electrical Code is available, but jurisdictions do not all adopt new editions at the same time.
Ask the electrician to identify which protective devices are required by your local authority and which are recommendations beyond the minimum. This is especially useful when comparing bids that include very different breaker counts or protection types.
Wall repair can make rewiring much more expensive
The branch wiring itself may not be the largest disruption. Finished drywall, plaster, tile, wallpaper, built-ins, and multiple stories can make access and restoration expensive. Home Cost Desk’s rewiring research notes that wall opening and repair can add several dollars per square foot in some projects.
Clarify who opens the walls, who patches them, who paints, and what finish standard is included. An electrical quote that excludes restoration may look cheaper without being cheaper as a total home project.
A three-bid comparison worksheet
| Scope item | Bid A | Bid B | Bid C |
|---|---|---|---|
| Existing/proposed service amperage | |||
| Panel only or full service upgrade? | |||
| Branch circuits included | |||
| Meter/service conductors included | |||
| Grounding/bonding work | |||
| AFCI/GFCI scope | |||
| Wall opening/patching | |||
| Painting/finish repair | |||
| Permit/inspection | |||
| Utility coordination | |||
| Warranty | |||
| Change-order rules |
A homeowner decision sequence
- List the symptoms. Separate breaker-space/capacity problems from branch-wiring problems.
- List future electrical loads. Include EV charging, HVAC, cooking, water heating, workshop equipment and additions.
- Request a load calculation. Capacity should be justified, not guessed.
- Ask for a branch-wiring condition assessment. Determine whether problems are isolated or widespread.
- Separate the bid into systems. Panel, service, wiring, devices, wall repair and permits should be visible.
- Compare the smallest durable scope with the complete fix. A cheap panel swap is poor value if widespread wiring problems remain unresolved.
Three realistic scenarios
Scenario 1: modern wiring, undersized service. The branch circuits are in good condition, but the homeowner is adding a heat pump and EV charger. The load calculation supports more capacity. A panel/service upgrade may solve the real problem without rewiring the house.
Scenario 2: adequate panel, widespread old wiring. The panel is modern and has enough capacity, but the home contains old ungrounded circuits, deteriorated insulation, and repeated unsafe modifications. Rewiring may be the main project even though the breaker box looks fine.
Scenario 3: older home needing both. The house has outdated branch wiring, limited breaker capacity, and planned electrification. Coordinating rewiring with a properly sized service upgrade may be more efficient than treating them as unrelated jobs.
Safety: when not to wait for a budgeting appointment
Active smoke, arcing, burning odor, visible overheating, or an electrical fire is not a comparison-shopping situation. Leave immediate hazards to emergency services and qualified electrical professionals. Repeated breaker trips, warm or discolored outlets, buzzing, corrosion, or damaged wiring also justify prompt professional evaluation rather than repeated resets or DIY investigation inside energized equipment.
Frequently asked questions
Does a new electrical panel mean the house has been rewired?
No. A new panel can be connected to existing branch wiring. The condition and age of the branch circuits must be evaluated separately.
Does rewiring always require a new panel?
No. If the existing panel and service are adequate, safe and compatible with the new circuit plan, rewiring may not require replacement. Many older homes, however, end up needing both.
Is 200 amps always necessary?
No. Service size should follow a load calculation and planned equipment. Some homes function safely at lower capacity; high-load homes may need more.
Can a subpanel avoid a service upgrade?
A subpanel can add circuit spaces but does not increase the total electrical service capacity. It can solve a space problem only when the existing service is otherwise adequate.
How disruptive is whole-house rewiring?
It can be significant, especially in finished multi-story or plaster homes. Access, wall repair, outages, dust and temporary relocation should be discussed before signing.
What is the biggest quote-comparison mistake?
Comparing bottom-line prices without separating panel, service, branch wiring, wall repair, permits and utility work. The bids may describe completely different projects.
What to prepare before the electrician arrives
- A photo of the panel exterior and label without removing the cover.
- A room-by-room list of outlets, switches, lighting and dedicated appliance circuits that are problematic or missing.
- A list of planned future loads such as an EV charger, heat pump, electric range, electric water heater, workshop equipment or addition.
- Any history of breaker trips, flickering lights, warm devices, buzzing, burning odor or prior electrical repairs.
- Known wiring types, prior inspection reports and permit records if available.
- Your priorities for wall repair, painting and how much disruption the household can tolerate.
Final scope checklist before you approve the job
- The contractor states whether the project is panel-only, service upgrade, partial rewire or whole-house rewire.
- Existing and proposed service amperage are written down.
- The load calculation or sizing method is documented.
- Branch circuits included in rewiring are identified room by room.
- Meter, service conductors, grounding and bonding are clearly included or excluded.
- AFCI/GFCI work is identified separately.
- Wall opening, patching and painting responsibility is assigned.
- Permit, inspection and utility coordination are included where required.
- Outage sequence and expected project duration are explained.
- Change-order pricing for hidden conditions is agreed before work starts.
- Labor and equipment warranties are in writing.
Related Home Cost Desk guides
- Electrical Panel Upgrade Cost 2026
- House Rewiring Cost 2026
- Electrician Cost 2026
- Home Electrical Safety Checklist 2026
- EV Charger Installation Cost 2026
Home Cost Desk compares current 2026 U.S. cost references with authoritative electrical safety and code sources. Cost ranges are planning references; the correct scope depends on a qualified on-site evaluation, load calculation, wiring condition and local requirements.
Editorial review: Home Cost Desk Editorial Team · Read our research methodology.
Sources and methodology
- Angi — Electrical Panel Upgrade Cost, updated August 2026
- HomeGuide — Electrical Panel Replacement and Upgrade Cost
- Angi — Cost to Rewire a House, updated August 2026
- HomeGuide — Cost to Rewire a House
- U.S. CPSC — Arc-Fault Circuit Interrupter Safety
- NFPA — 2026 National Electrical Code
National cost figures are budgeting references, not contractor quotes. Local code adoption, utility requirements, house construction, wiring access and hidden conditions can materially change the final scope and price.