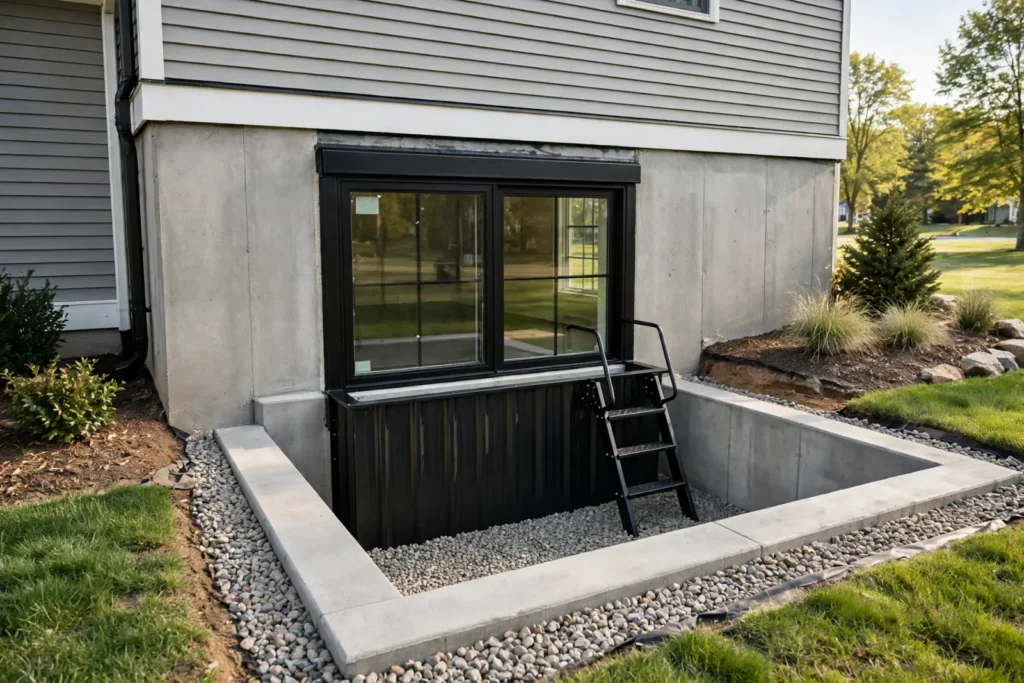
Quick answer
Egress window installation in 2026 commonly costs several thousand dollars per opening. Angi reports a national average around $4,236 and a typical range of $2,723 to $5,886. HomeGuide reports a higher average total range of about $6,000 to $8,000 and notes that complex projects can exceed $10,000. The difference reflects scope: cutting a new opening in a concrete basement wall, excavating a large well, adding drainage, moving utilities, and restoring finishes can cost far more than enlarging an existing opening.
Code matters as much as price. The 2021 International Residential Code requires emergency escape and rescue openings to have at least 5.7 square feet of net clear opening, with a 5.0-square-foot exception for grade-floor openings; a minimum clear opening height of 24 inches; a minimum clear width of 20 inches; and a maximum sill height of 44 inches above the floor. Those minimum width and height numbers are independent, so a 20-by-24-inch opening does not automatically provide enough area.
2026 egress window cost snapshot
Angi’s 2026 national guide reports $2,723 to $5,886, averaging about $4,236. HomeGuide reports $6,000 to $8,000 on average, with a broad range of roughly $4,000 to $12,000.
That spread is useful because it shows how different these projects can be. A code-compliant casement window installed into a prepared opening is not the same job as cutting reinforced concrete, installing a deep well and ladder, adding drainage, relocating a utility, waterproofing the opening, and restoring interior finishes.
For ordinary window pricing, use Window Replacement Cost 2026, but remember that normal window replacement does not include foundation cutting or an egress well.
What an egress window actually is
An egress window is not simply a large basement window. It is an emergency escape and rescue opening intended to give occupants a usable way out and emergency responders a usable way in.
That distinction matters because code is based on the net clear opening created by normal operation of the window, not the nominal frame size printed on the product. Frame thickness, sash geometry, hinges, operating hardware, and opening direction all affect the actual clear area.
A salesperson saying “this is an egress window” is not enough. Ask for the net clear opening dimensions of the exact model in the proposed installation orientation.
Core IRC dimensions
The 2021 IRC Section R310.2 requires a minimum net clear opening of 5.7 square feet. Grade-floor openings have a 5.0-square-foot exception. Section R310.2.2 sets minimum clear opening dimensions of 24 inches high and 20 inches wide, and Section R310.2.3 limits the bottom of the clear opening to 44 inches above the floor.
These are independent requirements. A 20-inch by 24-inch net clear opening provides only 480 square inches ÷ 144 = 3.33 square feet, so it fails the area test even though it meets both dimension minimums. By comparison, a 30-by-30-inch net clear opening provides 900 ÷ 144 = 6.25 square feet, above the 5.7-square-foot area threshold and both dimension minimums; the sill height, normal operation, well, and local approval still need separate checks. Neither example is a recommended product frame size.
Important exception: The 2021 IRC’s 5.0-square-foot threshold applies to qualifying grade-floor emergency escape openings, not automatically to every basement window. Have the building department confirm the definition and applicable adopted code before relying on the exception.
Local jurisdictions can adopt newer or older code editions and amendments. Always verify the local rules before ordering the window.
Area wells have their own code geometry
The 2021 IRC also addresses area wells. Where the bottom of the emergency escape opening is below adjacent grade, the well must provide space for the opening to operate and for a person to use it. The 2021 IRC specifies a horizontal well area of at least 9 square feet with a minimum projection and width of 36 inches.
Deep wells can also trigger ladder or step requirements under the applicable code. Covers and grates, where used, must not block emergency operation.
This means the well is not simply a decorative metal ring around the window. It is part of the life-safety path.
Window style affects clear opening
Casement windows are common for egress because the sash swings out and can provide a large clear opening relative to the frame size. Sliding and single-hung windows may require a much larger overall frame to achieve the same net clear opening.
Do not order by rough opening alone. Ask the manufacturer or installer for certified clear-opening dimensions. A window can fit the wall opening and still fail egress requirements.
For frame and glass comparisons, see Best Replacement Windows 2026.
Foundation cutting is often the major cost driver
Creating a new basement opening can require excavation, concrete or masonry saw cutting, temporary support, dust control, reinforcement, lintel or header work, waterproofing, and structural review.
Poured concrete, concrete block, brick, and stone foundations behave differently. Reinforced poured concrete is not the same job as enlarging an existing opening in concrete block. The installer should know the wall type before giving a confident fixed price.
Angi and HomeGuide both identify foundation type and installation complexity as major cost drivers. This is one reason national egress-window prices vary so widely.
Cutting method, silica, and structural safety
Concrete cutting creates significant dust and can expose workers and occupants to respirable crystalline silica. Professional contractors should use appropriate wet-cutting, extraction, containment, and PPE methods rather than filling a finished basement with dry concrete dust.
Structural support also matters. An opening can affect load paths in a foundation wall, especially when the window is wide or close to structural concentrations. A contractor should be able to explain the lintel, header, or reinforcement detail and whether engineering is required by the local jurisdiction.
Foundation cutting is a high-consequence part of the project and is not a good place to save money with an improvised approach.
Window wells can be a project of their own
Below-grade egress openings typically need a well large enough to allow the sash to open fully and a person to exit. Well material can include galvanized steel, fiberglass, composite, masonry, or concrete systems.
Angi’s separate window-well cost data shows that a substantial well replacement can cost thousands of dollars by itself. Deep excavation, retaining capacity, drainage, and restoration all add labor.
Ask the quote to identify the well dimensions and material. A small standard well is not comparable with a deep custom well beside a tall basement wall.
Drainage should be designed before excavation
A large below-grade opening creates a place where rain, irrigation, snowmelt, or surface runoff can collect. The well needs a drainage strategy that is appropriate for the soil and foundation-water-management system.
Some wells drain to free-draining soil; others connect to a footing-drain or sump system where local rules and site conditions allow. The contractor should explain the outlet before excavation begins.
If the basement already has water problems, treat that as a separate diagnostic issue. Use Basement Waterproofing Cost 2026 to frame the broader drainage and waterproofing scope.
Interior finish work can surprise the budget
Exterior excavation gets most of the attention, but interior restoration can also add cost. Enlarging an opening may disturb drywall, insulation, trim, framing, electrical wiring, paint, flooring, or finished basement wall systems.
Ask whether the installer will leave a finished jamb and trim or a rough masonry opening for another contractor. If the basement is already finished, include protection, dust control, and repainting in the budget.
A lower structural-installation quote may be reasonable if finish restoration is intentionally excluded, but the exclusion should be visible.
Permits and inspections
Egress installation commonly changes the building envelope and may alter a structural foundation wall, so local permits are typical. Angi’s 2026 guide includes a national planning allowance of roughly $150 to $500 for permits and inspections, but local fees and requirements control.
The building department may require structural drawings, utility clearance, a site plan, or inspections before backfilling and after installation. Do not let a contractor label a major new opening as a simple “window replacement” to avoid the correct permit path.
Verify the local code edition and permit process before ordering a custom window.
Basement bedroom conversions
A common reason to add egress is to create or legalize a basement sleeping room. Egress is only one part of that conversion.
A legal bedroom or habitable basement may also involve ceiling height, smoke and carbon-monoxide alarms, ventilation, heating, electrical receptacles, stair geometry, guards, insulation, and other local requirements.
Use Basement Remodel Cost 2026 for the broader project. A compliant emergency opening does not automatically make the entire room code-compliant.
Three cost scenarios
Scenario 1: existing opening enlarged in block wall
Excavation is accessible, utilities are clear, and the wall can be modified without major structural work. A standard well and straightforward drainage keep the project near the lower or middle national range.
Scenario 2: new opening in poured concrete
The contractor must excavate, saw-cut reinforced concrete, install structural support, set a new window, build a well, manage drainage, and restore the interior. This can move toward HomeGuide’s higher average range.
Scenario 3: difficult site with hardscape
A deck, patio, retaining wall, fence, mature landscaping, utility line, or narrow side yard limits machine access. Hand excavation and restoration can push labor well above the window cost itself.
When structural engineering is worth it
An engineer may be appropriate when the opening is wide, the foundation is unusual, loads above the opening are significant, the wall already has cracks, reinforcement will be cut, or the local building department requires engineered details.
Not every standard opening needs a separate engineer, but the installer should be able to explain the structural detail. If bids disagree sharply on whether a lintel or reinforcement is needed, independent engineering can reduce the risk of an expensive mistake.
Engineering is especially valuable when the egress project intersects with existing foundation movement.
Utilities and 811
Before excavation, buried utilities must be considered. Contact 811 as required in the project state and follow the local waiting and marking rules. Private lines such as irrigation, septic components, landscape lighting, or homeowner-installed electrical lines may not all be marked by public utility locating.
The installer should also check for exterior HVAC lines, gas services, water lines, drainage pipes, and electrical conductors near the proposed well.
Moving a utility can be a major cost. Discovering the conflict after excavation begins creates delays and change orders.
Energy efficiency and durability
Egress is primarily a life-safety feature, but the window is also part of the building envelope. Compare U-factor, air leakage, water performance, frame material, glass package, hardware, and warranty.
In cold climates, a poorly insulated well and window can become a condensation and comfort problem. In wet climates, flashing and drainage may matter more than a small difference in glass efficiency.
Choose a code-compliant product appropriate for the climate, not simply the cheapest unit that fits the rough opening.
DIY versus professional installation
Some homeowners can handle landscaping or interior trim after a contractor completes the structural opening. But excavation, foundation cutting, silica exposure, structural reinforcement, waterproofing, and code compliance carry serious risk.
Do not cut a load-bearing foundation wall without an approved plan. Do not work in an unstable excavation, and do not assume a hand-dug well is safe simply because it is shallow enough to stand in.
The high-consequence parts of the project belong with qualified professionals.
Side-by-side quote comparison: what each price must include
Before comparing totals, ask each bidder to mark the same items as included, excluded, or allowance-only. An allowance is not a fixed price: request the amount and how overruns will be approved.
| Scope item | What to verify in writing | Why it changes the final cost |
|---|---|---|
| Window and opening | Exact model, operable net clear dimensions, wall material, cut size, structural detail | A lower-priced window can require more cutting or fail the required opening test. |
| Excavation and well | Depth, soil removal, equipment access, well dimensions, ladder/steps if required | A deep or hard-to-reach well is not comparable to a shallow standard well. |
| Water control | Drainage route, flashing, waterproofing tie-in, and who tests it | An unspecified drain can become an expensive change order or leak risk. |
| Permit and inspection | Who applies, pays, coordinates inspections, and supplies approvals | Unassigned permit work can delay backfill or final sign-off. |
| Restoration | Interior drywall/trim/paint, landscaping, hardscape, debris disposal | Some bids stop at a watertight rough opening. |
Decision example: Bid A includes a compliant window and foundation cut but excludes drainage, inspection coordination, and finished trim. Bid B costs more and includes all three. Do not call Bid A the cheaper complete installation until those exclusions are priced separately. These are scope examples, not contractor quotes.
How to compare egress window quotes
A strong quote should list:
- Exact window model and net clear opening.
- Rough opening dimensions.
- Foundation material and cutting method.
- Structural reinforcement or lintel work.
- Excavation and haul-away.
- Window-well material and dimensions.
- Ladder or steps if required.
- Drainage method and outlet.
- Waterproofing and flashing.
- Interior trim and finish restoration.
- Permit and inspection responsibility.
- Landscaping or hardscape restoration.
If the bid says only “egress window installed,” ask for a detailed scope before signing.
Five decisions to settle before paying a deposit
- Confirm the room’s intended use. Tell the building department whether this is a sleeping-room conversion, an existing basement window replacement, or a new opening. Request the applicable code edition, permit classification, and required inspections in writing.
- Prove the actual escape opening. Have the installer supply the exact model’s net clear width and height when operated normally; calculate the area in square feet and verify the sill height. Ask specifically whether the 5.0-square-foot grade-floor exception applies rather than assuming it does.
- Resolve wall and site risks. Record the foundation type, any cracks, access for excavation, nearby utilities, and whether structural engineering or temporary support is needed. Require a plan for unexpected rebar or buried services before cutting starts.
- Approve a drainage and well detail. Get a drawing or written dimensions for the well, escape ladder or steps where required, and a site-appropriate drainage outlet. Clarify who handles waterproofing and any existing basement moisture problems.
- Define the finished handover. Identify who secures inspections, backfills, restores the interior and yard, removes debris, and supplies warranties and closeout photos. Agree on written change-order approval before additional work is billed.
Stop-and-check point: If the proposed window has no verified net clear opening specification, or the drainage destination and permit responsibility are missing from the bid, resolve those gaps before ordering custom materials. The cheapest incomplete proposal is not a dependable budget.
Questions to ask before ordering the window
Ask which code edition the jurisdiction uses and whether there are local amendments. Ask for the exact manufacturer’s net clear opening data and confirm the opening is achieved by normal operation from inside the room.
Ask how the well will drain, how the wall opening will be reinforced, and what happens if the contractor discovers rebar, plumbing, electrical lines, or poor foundation material during cutting.
Finally, ask what will be inspected before backfill or interior finishing. Inspection timing can affect the schedule.
Homeowner pre-quote checklist
- Confirm why egress is required or desired.
- Identify the exact room and proposed window location.
- Photograph interior and exterior conditions.
- Note foundation material and visible cracks.
- Contact 811 before excavation as required locally.
- Ask the building department which code edition and amendments apply.
- Request net clear opening data for the exact window model.
- Compare well drainage and waterproofing details.
- Keep permit, inspection, product, and completion records.
Frequently asked questions
How much does an egress window cost in 2026?
Angi reports a national average around $4,236 and a normal range of $2,723 to $5,886. HomeGuide reports $6,000 to $8,000 on average for full installations, with complex projects above $10,000.
What size opening does the 2021 IRC require?
The 2021 IRC requires at least 5.7 square feet of net clear opening, except 5.0 square feet for grade-floor openings, plus minimum clear dimensions of 24 inches high and 20 inches wide and a maximum clear-opening sill height of 44 inches above the floor.
Does a basement window well need drainage?
A below-grade well should be designed so water does not collect against the window. The correct drainage method depends on soil, foundation drainage, sump conditions, and local rules.
Can I turn any basement room into a bedroom by adding an egress window?
No. Egress is only one requirement. The room must also meet the jurisdiction’s other requirements for habitability and sleeping rooms.
When does an egress window well need a ladder or steps?
Under the 2021 IRC R310.4.2, an area well more than 44 inches deep needs approved, permanently attached ladder or steps that remain usable with the window open. Ask the installer to show the measured well depth and the approved escape path; confirm any local amendments with the building department.
What should I inspect before the contractor backfills the well?
Ask for the required inspection sign-off at the correct stage, photos of the waterproofing and drain arrangement before they are concealed, and confirmation that the window opens fully into the well. Check that the final well geometry and any cover or ladder do not obstruct escape. Keep the window model’s net clear opening specification, permit record, drainage details, and warranty with your home documents.
Bottom line
Egress window installation in 2026 commonly costs roughly $2,723 to $5,886 according to Angi, while HomeGuide places many full projects around $6,000 to $8,000 and complex work above $10,000. Foundation cutting, excavation, window wells, drainage, structural work, permits, and finish restoration explain much of that spread.
Price matters, but code compliance is the defining requirement. Verify the clear opening, sill height, well geometry, local code edition, drainage, structural detail, and permit path before ordering the window. A safe, legal emergency opening is the goal; the glass unit is only one component.
Sources & methodology
This guide compares two published U.S. cost references with different reported totals: Angi’s August 31, 2026 national project data ($2,723–$5,886; $4,236 average) and HomeGuide’s broader installed-project estimate ($6,000–$8,000 average). They are alternative planning benchmarks, not charges to add together. Their samples and scope are not identical; neither is a local bid. A homeowner should request itemized quotes for the exact foundation, window well, drainage, permit, and restoration work.
Opening-size and well requirements are summarized from the International Code Council’s 2021 IRC R310 text. Local adoption and amendments, existing-building exceptions, and permit requirements can differ. For concrete-cutting dust hazards see OSHA’s construction silica guidance; before excavation consult 811 safe-digging guidance and local utility-locate requirements. These references do not replace an approved design or local inspection.