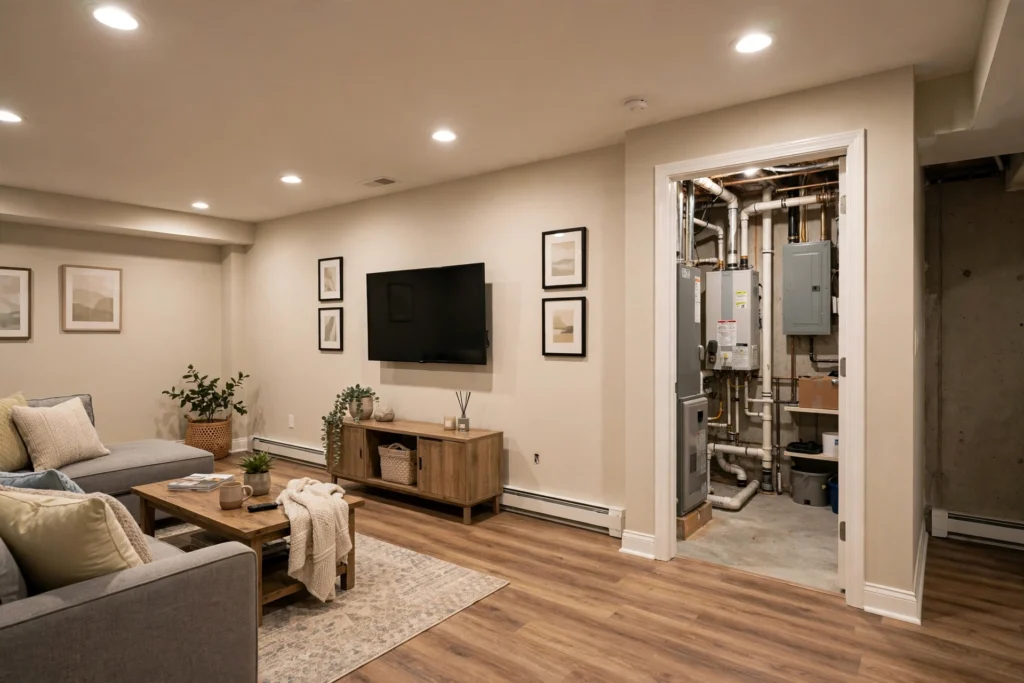
A basement remodel can create some of the most flexible square footage in a house, but it is also one of the easiest projects to underestimate. Below-grade spaces combine finishing work with moisture control, electrical, plumbing, HVAC, egress, insulation, and sometimes foundation repair. For U.S. homeowners planning a 2026 project, a realistic planning range is about $25 to $75 per square foot, with many full remodels landing around $12,000 to $35,000 and larger, high-end projects reaching $50,000 to $100,000+.
Angi’s September 2026 dataset places the national average basement remodel at about $22,897, with most projects between $12,031 and $34,649. HomeGuide reports about $25 to $65 per square foot or $12,500 to $37,500 for many remodels, while finishing a completely unfinished basement commonly runs $30 to $50 per square foot. These are planning benchmarks; the condition of the space before work begins can change the budget dramatically.
Basement remodel cost at a glance
| Project or cost factor | 2026 planning range |
|---|---|
| Typical basement remodel | $12,000–$35,000 |
| Typical remodeling cost | $25–$75 per sq. ft. |
| Finishing an unfinished basement | $30–$50 per sq. ft. |
| 500 sq. ft. remodel | About $12,500–$32,500 |
| 750 sq. ft. remodel | About $18,800–$48,800 |
| 1,000 sq. ft. finish | About $30,000–$50,000 |
| Basement bathroom | About $2,500–$12,500+ |
| Waterproofing | Often $1,900–$18,000 depending on system |
| Electrical work | Often $2,000–$13,500 |
| Egress window | Often $2,000–$5,000 |
| Permit allowance | Often $500–$2,000 for larger remodels |
The range is intentionally wide. A dry, already-finished basement getting new flooring and paint is not comparable to an unfinished space that needs drainage work, framing, insulation, a bathroom, new circuits, HVAC, and a code-compliant bedroom.
Remodeling vs. finishing a basement
The terms are often used interchangeably, but they describe different starting points.
Finishing usually means converting an unfinished basement into conditioned living space by adding framing, insulation, drywall, flooring, lighting, electrical work, and possibly plumbing.
Remodeling generally means changing a basement that is already at least partly finished. That might include moving walls, rebuilding a bathroom, adding a bedroom, changing flooring, opening the layout, or correcting an older renovation.
Angi’s July 2026 finishing data puts many full finishing projects at $15,000 to $75,000, while its September remodel data puts many renovations at $12,031 to $34,649. An unfinished space can therefore cost more because nearly every building system must be added from scratch.
What does a basement remodel cost by size?
HomeGuide’s 2026 remodeling data gives the following useful planning ranges:
| Basement area | Typical remodel range |
|---|---|
| 200 sq. ft. | $5,000–$13,000 |
| 300 sq. ft. | $7,500–$19,500 |
| 500 sq. ft. | $12,500–$32,500 |
| 750 sq. ft. | $18,800–$48,800 |
Finishing data runs higher for larger raw spaces. HomeGuide estimates an open-plan 1,000-square-foot finish around $30,000 to $40,000, while dividing the same area into multiple rooms can move the budget toward $40,000 to $50,000.
This is why square footage is only the starting point. Every new room adds framing, doors, electrical devices, trim, painting, and sometimes egress or HVAC requirements. For the window, well and foundation-cutting costs of a code-compliant bedroom exit, see egress window installation cost.
Moisture comes before drywall
The single most important basement-remodel decision happens before any finish material is installed: confirm that the basement is dry.
The U.S. Environmental Protection Agency specifically advises homeowners to check basements for leaks or signs of moisture before converting them to living space. Damp basements can support mold growth, and covering a moisture problem with framing, insulation, drywall, or flooring can make the eventual repair more expensive.
Common warning signs include:
- water stains on walls or floors;
- efflorescence or mineral deposits on masonry;
- musty odors;
- peeling paint or damaged baseboards;
- visible mold;
- standing water after heavy rain;
- rust around appliances or metal framing;
- repeated sump-pump operation;
- high indoor humidity.
Sometimes the solution is relatively simple, such as correcting downspout discharge or grading. Other homes need crack repair, exterior drainage, an interior drain system, sump pump, vapor-management work, or a larger waterproofing project.
If moisture is already a concern, review our basement waterproofing cost guide before committing money to finishes.
Test for radon before finishing
EPA also recommends testing for radon when a basement is being converted to occupied living space. Even if the home has been tested before, EPA guidance says homeowners should test the lowest lived-in level, and retesting is appropriate when living patterns change and people begin occupying a lower level.
Testing before framing and finish work matters because radon mitigation is usually easier to plan before the basement is complete. If mitigation is needed, the piping and fan system can often be integrated more cleanly while walls and ceilings are still accessible.
Basement waterproofing and structural repairs
A remodel should never hide an unresolved foundation problem. Cracks, bowing walls, settlement, water entry, or deteriorated masonry may need professional evaluation before finish work begins.
HomeGuide’s 2026 remodel data estimates minor foundation crack repairs around $250 to $800, while more substantial foundation repairs can reach roughly $2,000 to $20,000 depending on severity. Water-damage repair averages about $1,500 to $6,000 in its dataset.
If your basement has structural symptoms rather than just surface cracks, use our foundation repair cost guide as a separate planning reference.
Where the money goes
Framing and drywall
New walls create bedrooms, offices, mechanical rooms, storage, and bathrooms. HomeGuide estimates basement framing around $18 to $24 per linear foot, while drywall commonly costs about $1.50 to $3.50 per square foot of installed surface area.
More rooms mean more wall area, more doors, more trim, and more electrical devices. An open plan can therefore save thousands compared with several enclosed rooms.
Electrical
HomeGuide estimates new basement wiring around $4 to $9 per square foot, or roughly $2,000 to $9,000 for many 500- to 1,000-square-foot spaces. Angi and other national datasets can run higher when panels, service upgrades, specialty lighting, or extensive rewiring are included.
Plan outlets, lighting, smoke alarms, entertainment equipment, office loads, bathroom circuits, and future needs before drywall closes. If your service panel is already crowded, see our electrical panel upgrade guide.
Plumbing
Plumbing is one of the biggest budget multipliers because basement drains may need concrete cutting, ejector pumps, venting, or long runs to existing stacks. HomeGuide estimates new plumbing around $450 to $1,800 per fixture or roughly $4 to $6 per square foot for rough-in work.
A bathroom located close to existing plumbing usually costs less than one placed across the basement simply for layout convenience.
Flooring
Basement flooring needs more moisture awareness than an above-grade room. HomeGuide’s current data shows installed basement flooring around $4 to $15 per square foot on average, with large variation by material.
Luxury vinyl, tile, polished concrete, and some engineered products are common below-grade options. Traditional hardwood can be a poor match for basements with meaningful moisture risk. The EPA advises choosing flooring that resists water damage and does not trap moisture in difficult-to-dry layers beneath the surface.
For broader material pricing, see our flooring installation cost guide.
Ceilings
A drywall ceiling provides a clean residential appearance but makes future access to pipes, wiring, and ductwork more difficult. A suspended ceiling costs more in some projects but preserves access.
HomeGuide estimates drywall basement ceilings around $2 to $4 per square foot. Drop ceilings can run roughly $4 to $20 per square foot depending on grid and tile selection.
Adding a basement bathroom
A bathroom can make a basement much more useful, but it changes the project from mostly finish carpentry to a multi-trade renovation.
HomeGuide estimates a basement bathroom around $2,500 to $12,500 in many projects. Costs rise when crews need to break concrete, install an ejector system, relocate drains, add a shower, improve ventilation, or run new electrical circuits.
If the project includes a shower, use our shower remodel cost guide for a more detailed wet-area budget.
Adding a legal bedroom
A room that looks like a bedroom is not automatically a code-compliant sleeping room. Local building rules can impose requirements for emergency escape and rescue openings, ceiling height, smoke alarms, ventilation, heating, and other life-safety details.
HomeGuide estimates an egress window around $2,000 to $5,000. Below-grade installations may also require excavation, a window well, drainage, structural cutting, and exterior waterproofing.
Before designing the layout, ask the local building department what is required for a basement sleeping room in your jurisdiction. Designing the room first and discovering the egress problem later can be expensive.
HVAC and ventilation
A finished basement needs a deliberate heating, cooling, humidity, and ventilation strategy. Simply opening existing ductwork is not always enough, and it can upset system balance.
EPA’s basement-remodel guidance recommends including the basement in the home’s ventilation strategy. If combustion appliances such as a furnace or water heater are located in the basement, EPA also recommends having a professional verify that changes to the space have not created backdrafting problems.
Depending on the house, the solution may involve extending the central system, adding returns, installing a ductless heat pump, using a dehumidifier, or improving mechanical ventilation. Our mini-split cost guide can help if a separate basement zone is being considered.
Older basements: asbestos and other hidden materials
Renovation can disturb older floor tile, ceiling tile, pipe insulation, adhesives, or other materials that may contain asbestos. The EPA says homeowners cannot determine asbestos content by appearance alone. If suspect material will be disturbed during remodeling, EPA recommends professional sampling by a properly trained and accredited asbestos inspector and analysis by a qualified laboratory.
Do not sand, drill, scrape, or demolish suspect material simply to “see what is underneath.” Testing first can prevent a much larger contamination and cleanup problem.
DIY vs. professional basement remodeling
A basement remodel contains some tasks that experienced homeowners can reasonably handle and others that are poor candidates for casual DIY.
DIY-friendly work may include painting, installing trim, assembling storage, or some finish flooring when the substrate is already dry and prepared. Professional help is usually more appropriate for:
- foundation or structural repair;
- waterproofing systems;
- new electrical circuits or panel work;
- plumbing rough-in;
- gas or combustion appliances;
- egress openings cut into foundation walls;
- major HVAC alterations;
- suspected asbestos or other hazardous materials.
The most expensive DIY mistake is finishing a basement before solving the building-science problems underneath it. Drywall and flooring are relatively easy to replace; hidden moisture damage is not.
Permits and inspections
Basement remodels often trigger permits because the work may involve new rooms, electrical circuits, plumbing fixtures, structural openings, and changes to occupied living space. Angi’s September 2026 data suggests budgeting roughly $500 to $2,000 for permits on larger remodels, although actual fees vary considerably by jurisdiction.
Ask who will pull permits, which inspections are expected, and whether permit fees are included in the contractor’s proposal. Do not treat permitting as paperwork that can be sorted out after the walls are closed.
Hidden costs that commonly change the final bill
- Moisture correction: drainage, sump work, cracks, or waterproofing may be needed before finishes.
- Foundation repair: hidden structural problems can add thousands.
- Mold remediation: demolition may uncover damp, contaminated materials.
- Asbestos testing or abatement: older flooring, ceiling tile, and pipe insulation may require specialized handling.
- Egress: converting a room to sleeping use may require a new opening and window well.
- Panel upgrades: a new bathroom, kitchenette, office, or entertainment area may add electrical load.
- Plumbing below the main drain: some layouts require pumps or more complex drainage.
- Low ceilings and soffits: ducts and pipes may force redesign or relocation.
- Stair work: older stairs may need railing, lighting, headroom, or finish upgrades.
- Temporary storage: everything in the basement may need to be moved elsewhere during construction.
How to compare basement-remodel quotes
Get at least two or three written proposals based on the same plan. Each estimate should identify:
- finished square footage;
- demolition and disposal;
- moisture and waterproofing assumptions;
- framing layout;
- insulation specification;
- drywall and ceiling system;
- flooring allowance;
- electrical devices and lighting;
- plumbing fixtures and rough-in;
- HVAC and ventilation scope;
- egress work;
- doors, trim, and painting;
- permit responsibility;
- hazardous-material exclusions;
- allowances for hidden structural or water damage;
- labor and material warranties;
- payment schedule and change-order process.
A lower bid may simply omit waterproofing, egress, electrical, flooring, trim, or repair allowances that another contractor already included. Compare scopes line by line.
A practical 2026 budgeting strategy
Angi recommends leaving meaningful room for unexpected conditions, and its 2026 guidance uses a roughly 20% contingency as a practical rule of thumb for uncertain basement projects. That is especially sensible when walls are already covered or the home has a history of water intrusion.
For example, if comparable contractor estimates cluster around $25,000, a working project budget closer to $30,000 provides room for hidden repairs and modest upgrades without immediately breaking the plan.
Prioritize the invisible systems first: drainage, foundation, radon, electrical, plumbing, HVAC, and insulation. Decorative finishes are much easier to upgrade later than buried infrastructure.
Five-step basement remodel plan
- Prove the space is dry: address leaks, grading, drainage, sump issues, humidity, and structural concerns before framing.
- Test and plan early: check radon risk, egress needs, hazardous-material concerns, electrical capacity, plumbing, and HVAC before walls close.
- Define the finished use: bedrooms, bathrooms, offices, and kitchens trigger different code and system requirements.
- Price the full scope: compare moisture work, framing, insulation, electrical, plumbing, HVAC, flooring, ceilings, egress, permits, and finish work line by line.
- Hold contingency: keep roughly 15%–20% available for hidden conditions in older or previously damp basements.
Before final payment
- Confirm required inspections passed.
- Verify sump, drainage, ventilation, heating, cooling, and dehumidification operate as planned.
- Check doors, windows, egress components, outlets, lighting, plumbing fixtures, and smoke/CO alarms.
- Keep permit records, warranties, radon results, and product documentation with the house records.
Bottom line
For 2026, many basement remodels fall around $25 to $75 per square foot and roughly $12,000 to $35,000 total, while a complete finish of a large unfinished basement can reach $50,000 to $75,000+. Bathrooms, bedrooms, kitchens, home theaters, structural changes, and premium finishes raise the budget quickly.
The most important basement-remodel rule is to solve moisture, radon, foundation, and mechanical issues before spending heavily on visible finishes. A beautiful basement built over unresolved water or air-quality problems is an expensive future repair. Build the budget from the systems outward, compare contractor scopes carefully, and keep a contingency for what demolition may reveal.
Home Cost Desk compares current U.S. cost or technical references and checks safety, code, efficiency, incentive, or regulatory claims against authoritative sources when available. National figures are planning ranges, not local quotes.
Editorial review: Home Cost Desk Editorial Team · Read our research methodology · Detailed sources appear below.
Sources and methodology
Home Cost Desk uses current national consumer cost datasets for planning ranges and official U.S. environmental guidance for basement moisture, radon, ventilation, and remodeling hazards. Actual prices vary by region, house condition, layout, local code, contractor availability, and finish level.