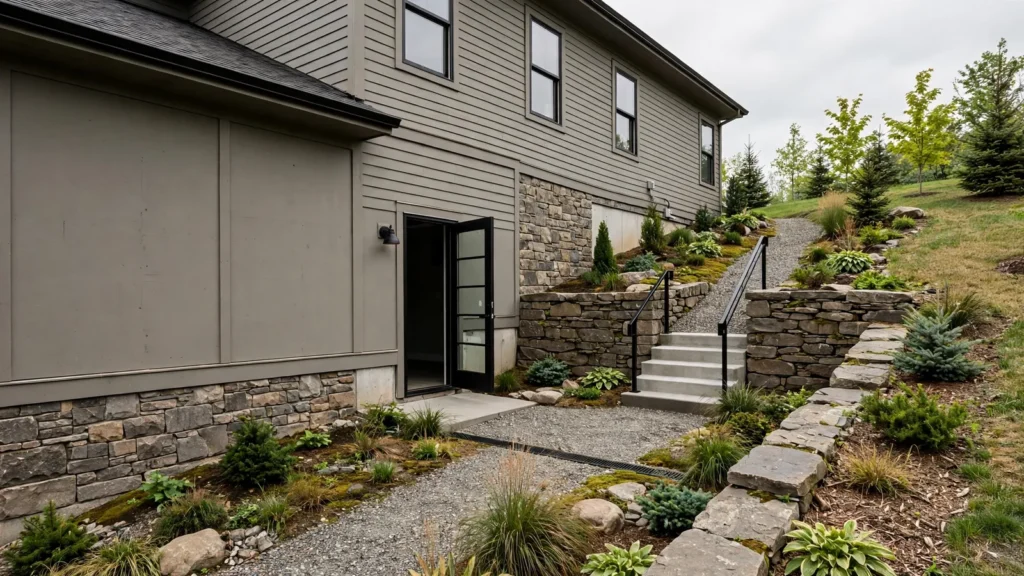
Quick answer: how much does it cost to add a walkout basement?
Converting a conventional basement into a space with a direct exterior entrance generally costs $5,000–$35,000, with a national average of about $20,000 in Angi’s 2026 walkout-basement guide. Excavation can account for $2,500–$20,000 or more, depending on how far below the existing grade the basement wall sits. The range is wide because there is a major difference between adding a door to a sloping backyard and digging a below-grade exterior stairwell against a fully buried wall.
A basement walkout is an opening and route to the outside, not automatically a completed rental apartment, extra legal bedroom or finished basement. The interior conversion, bathroom, kitchen, waterproofing repairs and code-required egress may create separate project costs. For interior finish costs, see our basement remodel guide.
This is structural work. Cutting a foundation opening, removing earth around footings and controlling surface water require professional design, suitable permits and an inspection plan. A poorly built walkout can introduce water into an otherwise dry basement and undermine foundation support.
Walkout, walk-up and daylight basement: what are you buying?
Walkout basement: A basement exterior door opens to outdoor space that reaches or can be graded to usable ground level. A naturally sloping lot can make this relatively straightforward; retaining walls and a path may still be needed.
Walk-up basement: A below-grade door opens into an excavated areaway with exterior steps rising to the yard. The areaway must collect and move water safely, while walls, stairs, handrails and landings meet applicable local codes. It can cost more than expected because water flows toward the excavation unless drainage is engineered.
Daylight basement: One or more basement walls may be partly above grade, allowing substantial windows. A daylight wall is not automatically a legal door opening. A structural opening and outdoor landing may still require permits and reinforcement.
These terms are used loosely in property listings. Ask a contractor to draw a section showing existing grade, planned finished grade, door sill elevation, stairs, retaining walls and the drainage route. The drawing is more reliable than a verbal label.
Main walkout basement cost factors
| Component | Published Angi reference | What it means for your plan |
|---|---|---|
| Overall walkout conversion | $5,000–$35,000 | Project-level reference, not additive with the rows below |
| Excavation | $2,500–$20,000+ | Scope depends on depth, soil and amount removed |
| Structural engineer | $100–$250 per hour | Engineering fee depends on hours and design complexity |
| Exterior door materials | $500–$2,500 | Door itself; Angi puts installation at about $230 for a single door up to $5,000+ for a sliding glass door |
| Retaining wall installation | $3,200–$9,200 | Needed only where excavation demands soil retention |
| Foundation reinforcement, if required | $2,000–$10,000 | Condition-specific, not a charge on every walkout |
| Permit, illustrative published range | $500–$2,000 | Verify actual municipal fee schedule |
Ranges from Angi’s walkout basement guide (updated September 24, 2026), checked November 4, 2026. These are not a list of mandatory costs to sum mechanically: some contracts include several tasks in one excavation or construction price.
Excavating near the foundation
On a flat lot, the basement floor can sit roughly a full story below the surrounding yard. To expose a door-sized section, the contractor needs a stable excavation, enough working room, soil disposal, and safe access. The foundation itself must not be undermined. Rock, water, utilities or a narrow side yard can make machinery unsuitable and raise costs. On a lot sloping toward the door, a drainage design may be as important as the excavation price.
Ask whether the bid includes soil hauling, erosion control, protecting adjacent trees and structures, utility locating, temporary shoring and final grading. Some excavation estimates stop at an open hole; the homeowner later discovers that the stairs, drain line and protective walls were priced separately.
Cutting and reinforcing the foundation opening
A typical contractor may need a structural engineer to detail a new header, lintel, reinforcement or other support. The design depends on the existing material—poured concrete, masonry block, stone or another system—and on the loads above. A slab or foundation wall is not comparable to ordinary interior drywall. Do not allow an unqualified crew to begin cutting based only on the door supplier’s rough-opening dimensions.
Waterproofing continuity matters. The contractor should explain how flashing, below-grade membrane, footing drains, door pan and exterior grading will work after the cut. If the existing wall already leaks, cutting a doorway can worsen the condition unless water sources are addressed first. Our basement waterproofing cost guide describes related repair categories.
Door, landing and stairs
An outward-facing basement door should be weather-rated and securely flashed. The door may require a code-compliant landing; steps need the correct rise, run and headroom (the 2021 International Residential Code, section R311.7, generally limits risers to 7¾ inches, requires treads of at least 10 inches and headroom of at least 6 feet 8 inches; local amendments apply). Any required guardrails or handrails should be included in the project scope. Sliding glass doors usually require a wider structural opening than an ordinary single door.
A broad patio-door opening may also increase glazing cost and water-management challenges. Ask for the door’s actual performance specification, threshold, hardware and installation warranty, not merely the term patio door. Opening size and grade often determine cost more than the decorative style.
Retaining walls and drainage

Excavated earth needs somewhere stable to go. Retaining walls may be necessary on two sides of a walk-up entrance, but their height and structural design are site-specific. Angi reports a $3,200–$9,200 typical range for retaining wall installation in its walkout discussion; a larger reinforced wall can cost more. Compare with our retaining wall cost guide.
More importantly, the new stairwell should not become an open rain collector that channels water through the door. The design may need a drain connected to an approved storm or sump system, a pump where gravity drainage is unavailable, waterproofed joints and an emergency overflow path. Never assume the existing basement sump automatically has capacity or a lawful connection for a new exterior drain.
Worked example: a walk-up entrance on a moderately sloping lot
Imagine a homeowner wants a single exterior door, a short excavated approach and a small retaining wall. Their design professional has determined that a structurally safe doorway is feasible. To illustrate how a budget works, use the following hypothetical contractor allowances (not claims of national line-item averages):
| Assumed project allowance | Illustrative amount |
|---|---|
| Excavation, hauling and rough grading | $6,000 |
| Structural opening, supports and framing | $4,000 |
| Exterior door and installation | $1,500 |
| Retaining wall and basic outdoor steps | $4,500 |
| Drainage and waterproofing connections | $2,500 |
| Engineering and permits | $1,700 |
| Subtotal | $20,200 |
| Illustrative 10% contingency | $2,020 |
| Planning total | $22,220 |
The six assumed items total $6,000 + $4,000 + $1,500 + $4,500 + $2,500 + $1,700 = $20,200. Add 10% × $20,200 = $2,020, and the exercise yields $22,220. The subtotal sits within Angi’s $5,000–$35,000 overall published range, but that does not validate any one allowance on a real property.
Do not automatically add Angi’s separate excavation and retaining-wall averages again. Those tasks are already in the assumed allowances. If the builder’s $4,000 structural-opening price includes door framing, keep that framing out of other line items. Build a personalized budget using our home-improvement cost calculator.
Does a walkout make the basement legal living space?
Not automatically. A door to the yard does not guarantee that the basement meets ceiling height, ventilation, insulation, heating, moisture, electrical, stair or emergency-escape requirements for a particular use. Under the 2021 IRC (R310.1), basements and every sleeping room need an emergency escape and rescue opening, and where a basement contains sleeping rooms, each one needs its own, so a single door at one end of the basement may not satisfy that requirement. Local amendments and the home’s configuration control the answer. See our egress window installation guide.
Creating a basement apartment raises a separate set of issues: zoning and rental permits, kitchen and bathroom facilities, fire separation, smoke and carbon monoxide alarms, suitable exits, parking and possibly separate utilities. A detached entrance alone is not evidence that a unit can lawfully be rented.
Homeowners sometimes focus on whether finished basement square footage can be counted in the next real-estate listing. Appraisal and local measurement standards differ. Get professional advice rather than assuming an exterior door changes below-grade floor area into above-grade living area.
What affects the timeline?
The process typically includes survey or site review, a structural plan, permit approval, utility locating, excavation, foundation cutting, drainage work, doors and stairs, inspections, and final landscaping. Weather and soil conditions often matter. A contractor who promises a date before engineering, utility information or permit review is selling a schedule based on unknowns.
Get progress payments tied to verifiable completed milestones. Do not make the last substantial payment before waterproofing, drainage and required inspections are complete. Ask who will coordinate the excavation and foundation contractor if they are separate companies.
Compare bids using the same drawing
Obtain a section drawing and the same door size for each bidder. Request an itemized scope showing excavation depth, haul-off, temporary shoring, foundation reinforcement, door and framing, stair dimensions, drainage outlet, retaining wall, waterproofing, permits and landscape restoration. If someone excludes drainage because the existing basement is “usually dry,” ask how the new outdoor excavation will be protected during a storm.
Also ask who will repair a leak discovered after the first winter, and whether the waterproofing warranty covers the new doorway junction. A promise that only covers the door hardware is not the same as a warranty for the excavation and foundation interface.
Frequently asked questions
How much does a walkout basement entrance cost?
Angi’s 2026 project reference is about $5,000–$35,000, averaging around $20,000. Naturally sloped lots and simple doors can require much less earthwork than a deep walk-up stairwell.
Can I add a walkout door to any basement?
No. Foundation construction, available grade, underground utilities, groundwater, lot lines and structural loading may make some locations unsafe or impractical. A qualified design professional needs to assess feasibility.
What is the biggest expense?
Often excavation, which Angi estimates around $2,500–$20,000 or more depending on conditions. Structural reinforcement and drainage can also be major factors.
Is a walkout the same as an egress window?
No. Both may relate to safe escape, but rules depend on the particular room and jurisdiction. An entrance at one end of a basement may not satisfy every bedroom’s escape requirement.
Can I rent out the basement after adding a door?
Not merely because a new door exists. Check local ADU or rental rules, permitted room use, fire and safety codes, and inspections. A separate kitchenette and plumbing may require more permits.
Is an outdoor drain always required?
The design must manage rain and groundwater safely. The exact solution depends on grade and approved drainage paths; some entries drain by gravity and others need engineered collection. Never rely on assumptions about an existing sump.
Bottom line
Treat a basement walkout as a foundation, excavation and water-management project, not simply an exterior door purchase. Begin with the published $5,000–$35,000 project range, commission a structural and drainage assessment, then insist that all competing bids show the same door, steps, retaining walls, permitting and restoration scope. Water damage prevention and structural safety are more important than choosing the cheapest opening.
Reviewed by the Home Cost Desk editorial team on November 4, 2026. Prices are national planning ranges from dated sources; site conditions, local rules and quotes govern. All homeowner examples are hypothetical.
Sources for editorial verification
- Angi, How Much Does a Walkout Basement Cost?, updated September 24, 2026: overall, excavation, engineer, door, wall, reinforcement and permit ranges; figures checked November 4, 2026.
- Angi, What Is a Walkout Basement?, updated July 15, 2026: distinctions between basement types and drainage considerations.
- International Code Council, 2021 International Residential Code, Chapter 3: R310.1 emergency escape openings and R311.7 stairways; accessed November 4, 2026.
- Project cost example uses hypothetical contract allowances rather than pretending to assign exact published rates to unique structural conditions.