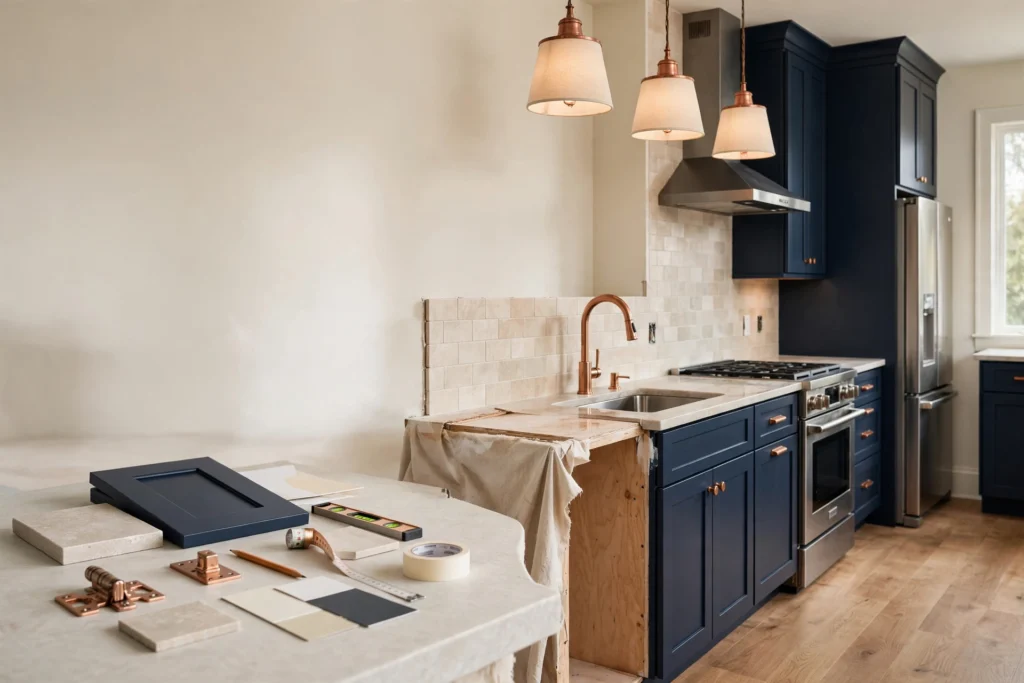
Updated October 2026. Kitchen remodeling is expensive because cabinetry, countertops, appliances, plumbing, electrical work, flooring, ventilation, labor, and design all meet in one room. The most useful way to budget is to separate a cosmetic update from a layout-preserving remodel and from a true structural renovation.
Open the Kitchen Remodel Cost Calculator →
Quick answer: Kitchen remodel cost in 2026
Angi’s September 2026 data puts the national average professional kitchen remodel at about $26,990, based on more than 13,000 verified projects. Most homeowners in that dataset paid roughly $14,590 to $41,620. Smaller 70- to 100-square-foot kitchens often fall around $10,500 to $20,000, while major or complete projects can rise well above the national average.
Home Cost Desk planning rule: compare remodels by scope before comparing price. A $15,000 cabinet-and-countertop refresh and a $60,000 layout-changing renovation are different products even if both are called a “kitchen remodel.”
| Project scope | 2026 planning range | Typical scope |
|---|---|---|
| Small or minor remodel | $10,000–$20,000 | Paint, hardware, some appliances, limited cabinet work, modest surfaces |
| Major remodel | $20,000–$65,000 | New cabinets, counters, flooring, appliances, lighting, moderate plumbing/electrical work |
| Complete remodel | $65,000–$130,000+ | Layout changes, premium cabinetry, structural work, high-end appliances and extensive trades |
| New kitchen installation | $35,000–$95,000 | New-build or near-from-scratch kitchen with utility setup and complete finishes |
These are national planning ranges, not local quotes. Angi’s September 2026 data for a new kitchen installation reports an average of about $65,000, with many projects ranging from $35,000 to $95,000. That category is not directly comparable to a cosmetic remodel because it can include more extensive utility and construction work.
Kitchen remodel cost per square foot
A broad national planning range is roughly $75 to $250 per square foot. Smaller kitchens can have a surprisingly high per-square-foot cost because appliances, cabinets, plumbing, electrical work, permits, and contractor mobilization are fixed expenses that do not shrink in proportion to room size.
Example: 80-square-foot small kitchen
Angi’s 2026 small-kitchen data places many 70- to 100-square-foot remodels around $10,500 to $20,000. A basic layout-preserving update may stay near the lower part of that range, while replacing cabinets, counters, flooring, appliances, and lighting can move the project upward quickly.
Example: 150-square-foot kitchen
Using a broad $75 to $250 per-square-foot planning range gives an early estimate of about $11,250 to $37,500. This is only a starting framework. Premium cabinets, stone counters, appliance packages, layout changes, structural work, and difficult utility upgrades can push the real quote above it.
What drives the total?
Cabinetry
Cabinets are often one of the largest line items. Stock cabinets generally cost less than semi-custom or custom systems. Refacing or repainting sound cabinets can preserve budget for other upgrades.
Countertops
Material, thickness, edge profiles, sink cutouts, waterfall ends, backsplash treatment, and slab layout affect cost. Compare installed pricing rather than raw material pricing.
Appliances
Keeping existing appliance sizes and locations can reduce electrical, gas, plumbing, cabinet, and countertop changes. Premium appliances can consume a large share of a remodel budget. If the project includes a dishwasher, compare the appliance price with the separate Dishwasher Installation Cost 2026 guide, because a simple same-location replacement and a first-time installation can have very different plumbing, electrical, and cabinet costs.
Layout changes
Moving walls, sinks, ranges, dishwashers, or refrigerators often triggers additional plumbing, electrical, gas, framing, flooring, and permitting work. Preserving the basic footprint is one of the strongest cost-control strategies.
Electrical and lighting
Older kitchens may need additional circuits, GFCI/AFCI protection, wiring upgrades, new lighting, or panel capacity. These are safety and code items, not decorative extras.
Flooring and finish work
Flooring, drywall repair, painting, trim, backsplash, hardware, and final finish work are individually manageable but collectively significant.
How to divide a kitchen remodel budget
There is no universal percentage that fits every kitchen, but the budget should be separated into major buckets before products are selected. Start with cabinetry, countertops, appliances, labor, electrical, plumbing, flooring, lighting, ventilation, permits, demolition, and contingency. If the project includes structural changes, add framing, engineering, drywall, and related finish work as separate lines.
The purpose is not to force every remodel into a fixed formula. It is to prevent one highly visible category—usually cabinets, counters, or appliances—from consuming money needed for safety, utilities, installation, and completion.
Home Cost Desk sample $40,000 kitchen budget
This is an illustrative planning budget, not a universal percentage formula or a contractor quote. It shows how a homeowner can reserve money across the full project instead of spending nearly everything on visible finishes.
| Budget category | Illustrative amount | Planning note |
|---|---|---|
| Cabinets & installation | $12,000 | Stock/semi-custom mix, trim and hardware |
| Countertops & backsplash | $5,000 | Fabrication, cutouts and installation included |
| Appliances | $6,000 | Moderate package; premium choices can exceed this quickly |
| Electrical, plumbing & ventilation | $5,500 | Layout-preserving project with limited upgrades |
| Flooring, paint & finish work | $3,500 | Includes patching and transitions |
| Demolition, permits & disposal | $2,000 | Varies sharply by local rules and scope |
| Contingency | $6,000 | Held for hidden conditions and approved change orders |
The important part is the structure, not these exact numbers. If cabinets or appliances rise, reduce another discretionary category or increase the total budget rather than quietly consuming the contingency needed to finish the job.
Cabinets: replace, reface, or repaint?
If cabinet boxes are structurally sound and the layout works, repainting or refacing can preserve a large part of the budget. Full replacement makes more sense when storage is poor, boxes are damaged, the layout needs to change, or appliance sizes require new cabinetry. Compare the installed price, not only the cabinet order, because fillers, panels, trim, hardware, delivery, installation, and modifications can add substantially to the total.
Countertops and backsplash
Countertop quotes should identify material, thickness, edge profile, sink cutouts, seams, removal of the old top, template work, fabrication, and installation. Backsplash work should be priced separately so you can distinguish decorative spending from the essential countertop scope.
Appliances
Appliance cost can vary from a modest package to a major share of the remodel. Before ordering, confirm exact dimensions, electrical requirements, gas needs, venting, water connections, clearances, and cabinet openings. A wider refrigerator or professional-style range can trigger cabinetry, electrical, gas, countertop, and ventilation changes.
Hidden costs that can change the final kitchen budget
- Demolition and disposal: removal of cabinets, counters, flooring, drywall, and old appliances may be a separate line item.
- Permits and inspections: electrical, plumbing, gas, structural, or mechanical work may require local approval.
- Electrical upgrades: older kitchens may need new circuits, receptacles, protection devices, wiring, or panel capacity.
- Plumbing changes: moving the sink, dishwasher, refrigerator water line, or gas appliance can add labor and wall or floor repair.
- Wall and subfloor damage: leaks, rot, pest damage, or previous poor work may only become visible after demolition.
- Temporary kitchen costs: takeout, appliance storage, temporary cooking equipment, and alternate food preparation can add to the household cost.
- Change orders: late product changes or layout decisions can create both labor and material increases.
How much contingency should you keep?
Do not commit the entire available budget to visible finishes. A practical contingency is especially important in older homes or projects involving wall openings, plumbing moves, structural changes, or outdated electrical systems. The more invasive the remodel, the more likely hidden conditions are to appear.
Rather than treating contingency as money available for upgrades, keep it reserved until demolition and rough-in work are complete. If it remains unused later, it can fund optional finish improvements near the end of the project.
Kitchen ventilation is not a decorative extra
Cooking releases particles, moisture, odors, and combustion byproducts. The U.S. Environmental Protection Agency recommends using a range hood while cooking and, where practical, choosing one that exhausts outdoors instead of simply recirculating air back into the kitchen.
During a remodel, confirm the hood type, duct route, exterior termination, airflow, noise level, and whether higher airflow requires make-up air under local code or building conditions. EPA remodeling guidance notes that typical residential ranges commonly use about 100 CFM as a basic ventilation reference, while larger cooking equipment can require more careful design.
Should you move the kitchen layout?
Changing the footprint can improve function, but it is one of the fastest ways to increase cost. Moving a sink may affect water, drain, vent, cabinets, counters, flooring, and walls. Moving a range may affect gas or electrical service and ventilation. Removing a wall may introduce structural engineering, beams, permits, drywall, flooring transitions, and electrical relocation.
If the existing work triangle and circulation already function well, preserving the sink, range, and major appliance locations is one of the strongest ways to control the remodel budget.
Regional variation
Labor rates and material pricing vary across the country. Angi’s 2026 data shows broad regional ranges, with high-cost urban markets often landing above national averages. Always treat national figures as planning numbers rather than local quotes.
How long does a kitchen remodel take?
Angi notes that cosmetic work may take a week or two, while full remodels commonly run around eight to 12 weeks once construction begins. Custom cabinets, permits, structural work, inspections, and material delays can extend the schedule.
Where to spend and where to save
Spend on safe electrical and plumbing work, durable cabinet hardware, proper ventilation, and surfaces that receive heavy daily use. Save by preserving the layout, using a mix of stock and premium finishes, limiting custom cabinetry, and avoiding last-minute scope changes.
How to compare kitchen remodeling quotes
Do not compare only the final number. Put competing proposals side by side and compare the same scope categories. A lower quote may exclude demolition, electrical work, backsplash, appliances, permits, painting, or disposal that another contractor has already included.
| Quote item | What to confirm |
|---|---|
| Cabinetry | Brand or construction type, door style, boxes, panels, trim, hardware, delivery, installation |
| Countertops | Material, thickness, edge, cutouts, seams, removal, fabrication and installation |
| Appliances | Exact models or allowance, delivery, installation and utility changes |
| Electrical | Circuits, receptacles, lighting, panel work, permits and inspection |
| Plumbing and gas | Fixture connections, line moves, valves, drains and gas work |
| Ventilation | Hood, ducting, exterior termination and any required make-up air work |
| Finishes | Flooring, backsplash, drywall, paint, trim and cleanup |
| Allowances | Exact dollar allowance and what happens if the selected product costs more |
DIY vs. professional kitchen remodeling
Some finish work can be reasonable for an experienced homeowner, such as painting, hardware replacement, limited demolition, or simple cosmetic updates. A full kitchen remodel is different because plumbing, electrical, gas, structural work, cabinets, countertops, waterproof connections, and ventilation have to coordinate in the correct sequence.
Professional help is particularly important when the project involves moving utilities, modifying walls, changing panel loads, installing gas appliances, cutting stone countertops, or creating new exterior ventilation openings. A sequencing mistake can delay several trades and erase apparent DIY savings.
Common kitchen remodel mistakes that increase cost
- Ordering cabinets before appliance dimensions are final
- Changing the layout after plumbing or electrical rough-in begins
- Spending the full budget on visible finishes and leaving no contingency
- Buying a range hood without planning the duct path
- Comparing contractor totals without comparing included scope
- Choosing countertop material before cabinet layout and support are finalized
- Ignoring lead times for cabinets, appliances, windows, or specialty fixtures
- Starting demolition before permits, drawings, products, and trade scheduling are ready
- Replacing usable cabinetry when refacing or repainting would meet the goal
- Failing to plan where the household will cook during construction
A practical five-step kitchen remodel budget plan
- Define the project level. Decide whether this is cosmetic, layout-preserving, major, or structural.
- Lock major dimensions. Confirm appliance sizes, sink location, cabinet layout, and key clearances before ordering.
- Build a line-item budget. Separate cabinets, counters, appliances, flooring, plumbing, electrical, ventilation, labor, permits, demolition, and contingency.
- Compare written scopes. Get detailed proposals rather than verbal totals and identify every allowance and exclusion.
- Freeze decisions before construction. Late layout, appliance, cabinet, and finish changes are among the easiest ways to create change orders and delays.
Questions to ask before signing a contract
- Which items are fixed prices and which are allowances?
- Does the quote include demolition and debris removal?
- Who obtains permits and schedules inspections?
- Are plumbing, electrical, gas, and ventilation changes included?
- What is the cabinet lead time and who verifies field dimensions?
- Who measures for countertops and when?
- Are appliances owner-supplied or contractor-supplied?
- How are flooring transitions and wall repairs handled?
- What happens if hidden water, structural, or electrical damage is found?
- What is the written change-order process?
- What workmanship warranty is included?
- What payments are due at signing, material delivery, milestones, and final completion?
Frequently asked questions
How much does a kitchen remodel cost in 2026?
Angi’s September 2026 project data puts the national average at about $26,990, with many professional remodels between roughly $14,590 and $41,620. Minor projects can be lower, while complete or structural renovations can exceed $65,000 and reach six figures.
How much does a kitchen remodel cost per square foot?
A broad planning range is about $75 to $250 per square foot. Small kitchens can still have high per-square-foot costs because cabinets, appliances, plumbing, electrical work, permits, and contractor setup do not shrink proportionally with floor area.
What is the cheapest way to remodel a kitchen?
Preserving the existing layout usually saves the most. Repainting or refacing sound cabinets, using standard appliance sizes, limiting custom millwork, retaining serviceable flooring, and avoiding utility moves can keep a refresh far below the cost of a full renovation.
What is usually the most expensive part of a kitchen remodel?
Cabinetry is frequently one of the largest individual categories, but the answer depends on scope. Premium appliances, structural changes, utility relocation, stone surfaces, and extensive custom work can also become major cost drivers.
How long should I expect to be without a normal kitchen?
Simple cosmetic work may take days or a couple of weeks, while a full remodel can keep the kitchen disrupted for several weeks. The construction phase for substantial projects is often measured in roughly eight to 12 weeks, with design, permitting, cabinet production, and product lead times occurring before that.
Bottom line
For a standard 2026 U.S. kitchen remodel, use roughly $27,000 as a national-average reference point, but define the scope before comparing quotes. A $15,000 cosmetic refresh and a $75,000 full renovation are not competing bids for the same project.
Related Home Cost Desk guides
- San Jose Kitchen Remodel Cost 2026
- Nashville Kitchen Remodel Cost 2026
- Kitchen Cabinet Refacing Cost in 2026
- Countertop Replacement Cost in 2026
- Dishwasher Installation Cost in 2026
- Bathroom Remodel Cost in 2026
- Flooring Installation Cost in 2026
- Electrician Cost in 2026
- How to Hire a Home Contractor in 2026
Home Cost Desk compares current U.S. cost or technical references and checks safety, code, efficiency, incentive, or regulatory claims against authoritative sources when available. National figures are planning ranges, not local quotes.
Editorial review: Home Cost Desk Editorial Team · Read our research methodology · Detailed sources appear below.
Sources and methodology
- Angi — Kitchen Remodel Cost, updated September 4, 2026
- Angi — New Kitchen Installation Cost, updated September 23, 2026
- Angi — Small Kitchen Remodel Cost, updated August 3, 2026
- Angi — How to Save Money on a Kitchen Remodel, updated July 9, 2026
- U.S. EPA — Remodeling Your Home and Indoor Air Quality
- U.S. EPA — Sources of Indoor Particulate Matter
Updated October 2026. Cost figures are national planning estimates and project-data ranges, not local contractor quotes. Actual pricing depends on scope, market, product selections, existing conditions, permits, and trade requirements.